Lorem Ipsum Dolor S Central Saanich, British Columbia V8M
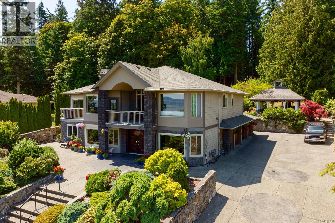
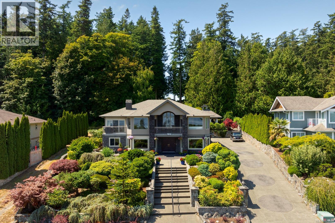
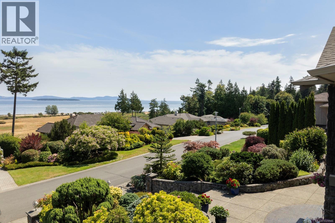

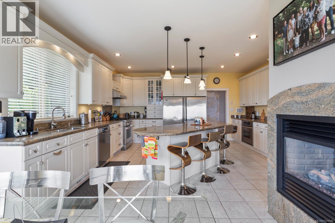
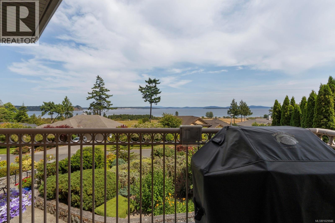
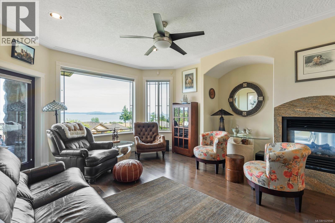
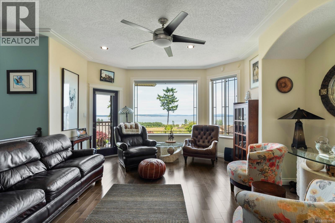
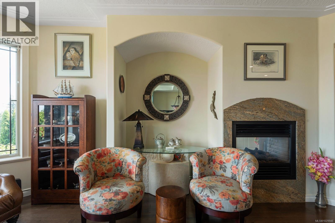
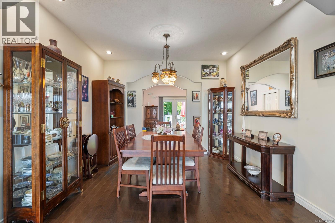
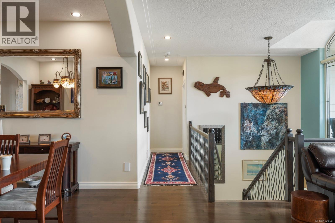
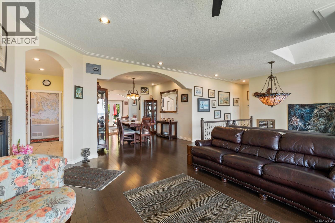
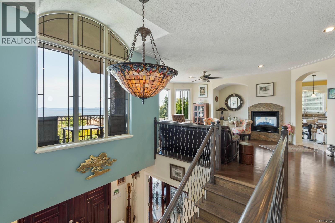
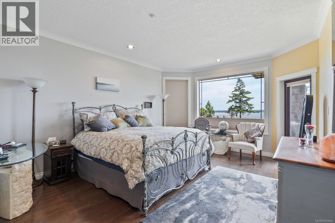
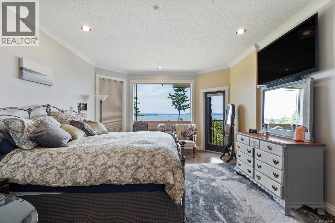
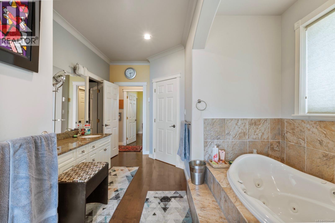
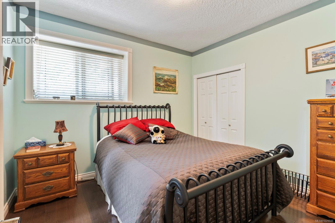
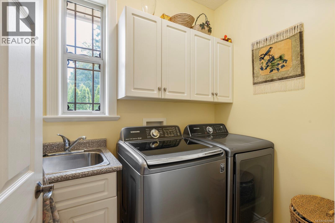

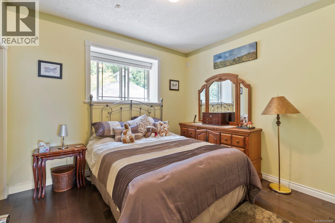
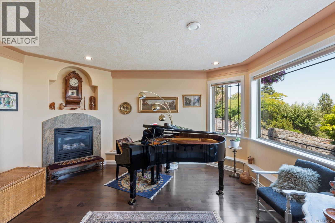
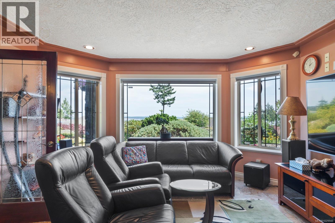
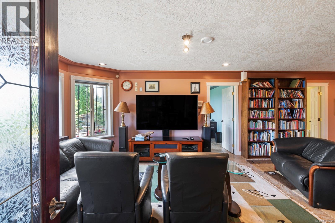
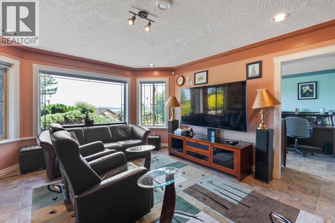
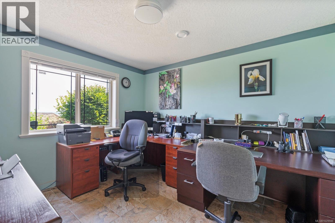
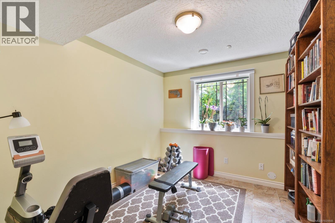
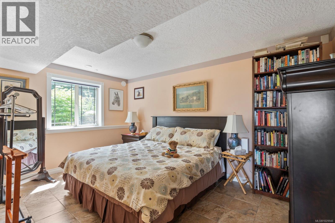
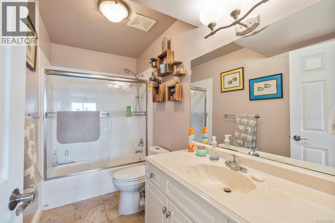
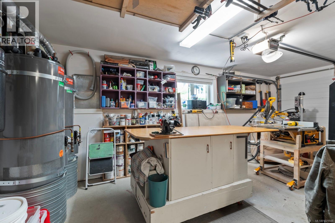
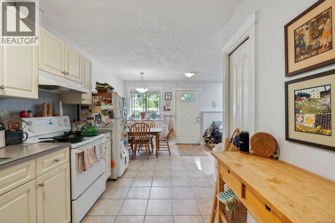
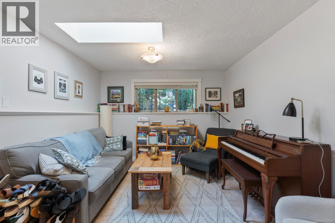
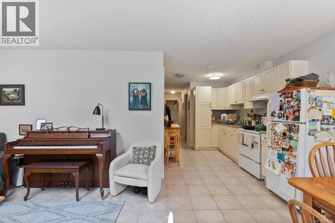
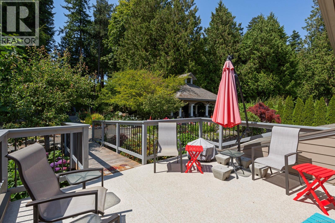
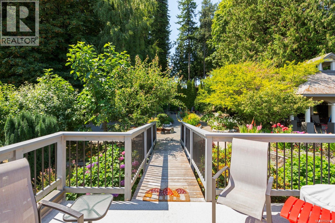
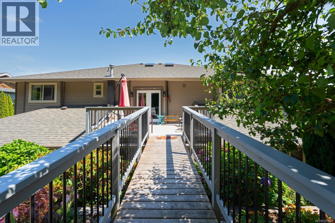
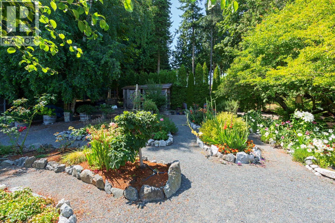
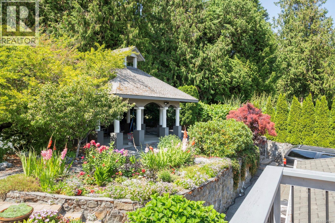
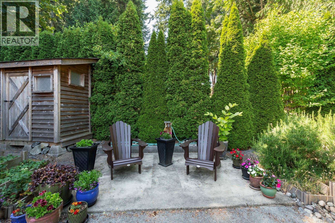
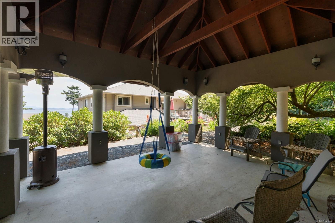
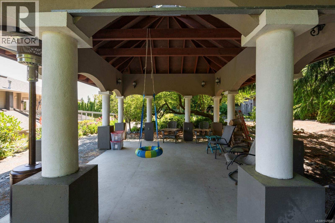
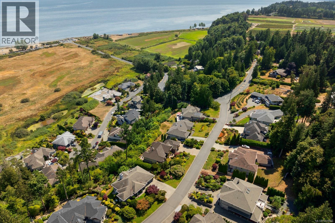

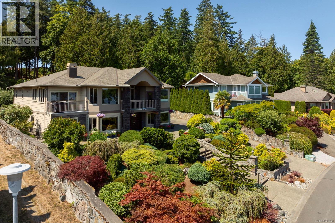
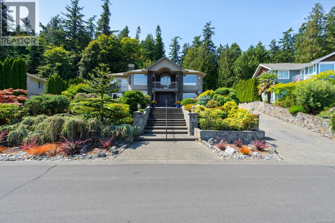

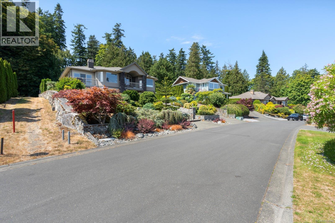
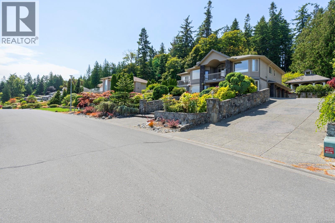
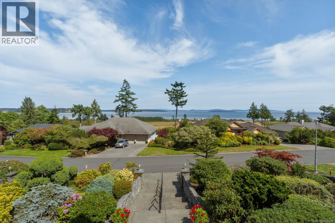

$1,000,122.50Maintenance,
$100 Monthly
Maintenance,
$100 MonthlyLorem ipsum dolor sit amet, consectetur adipiscing elit. Praeteritis, inquit, gaudeo. Virtutibus igitur rectissime mihi videris et ad consuetudinem nostrae orationis vitia posuisse contraria. Non igitur de improbo, sed de callido improbo quaerimus, qualis Q. Optime, inquam. Nihilne est in his rebus, quod dignum libero aut indignum esse ducamus? Duo Reges: constructio interrete. Beatus autem esse in maximarum rerum timore nemo potest. Idemque diviserunt naturam hominis in animum et corpus.Lorem ipsum dolor sit amet, consectetur adipiscing elit. Praeteritis, inquit, gaudeo. Virtutibus igitur rectissime mihi videris et ad consuetudinem nostrae orationis vitia posuisse contraria. Non igitur de improbo, sed de callido improbo quaerimus, qualis Q. Optime, inquam. Nihilne est in his rebus, quod dignum libero aut indignum esse ducamus? Duo Reges: constructio interrete. Beatus autem esse in maximarum rerum timore nemo potest. Idemque diviserunt naturam hominis in animum et corpus.Lorem ipsum dolor sit amet, consectetur
Business
| Name | DEMO BUSINESS |
Property Details
| MLS® Number | DEMO29520391 |
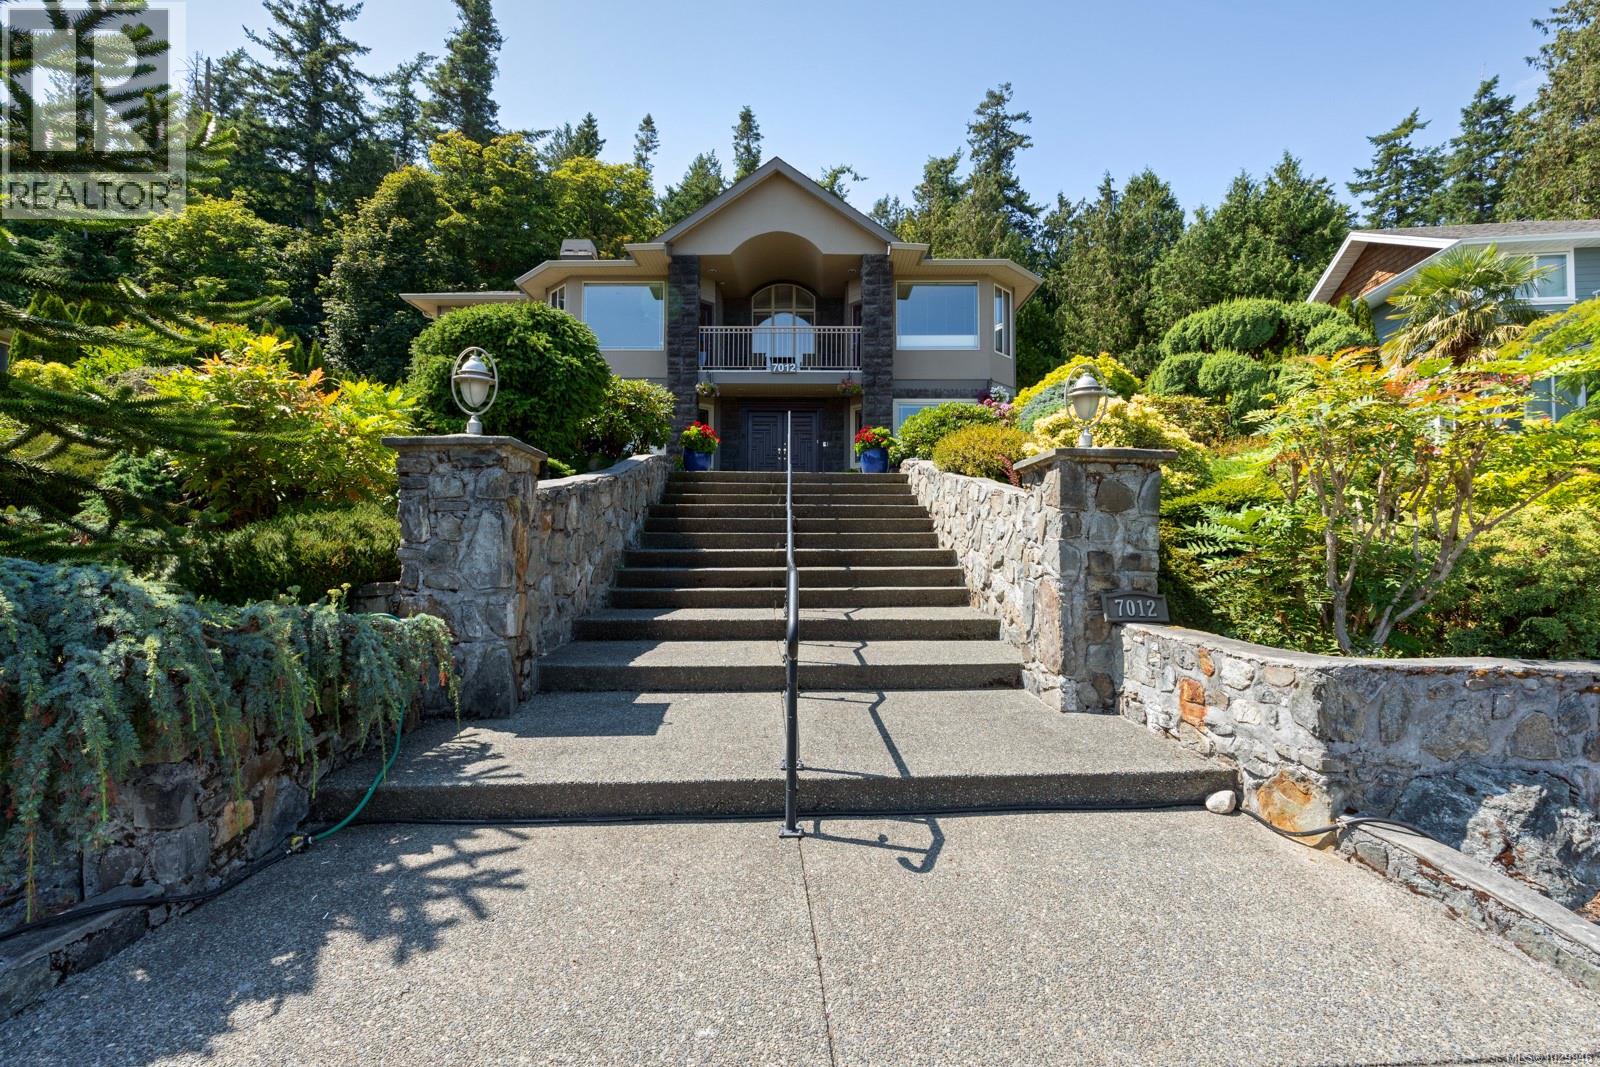
| Property Type | Single Family |
| Neigbourhood | Lorem ipsum |
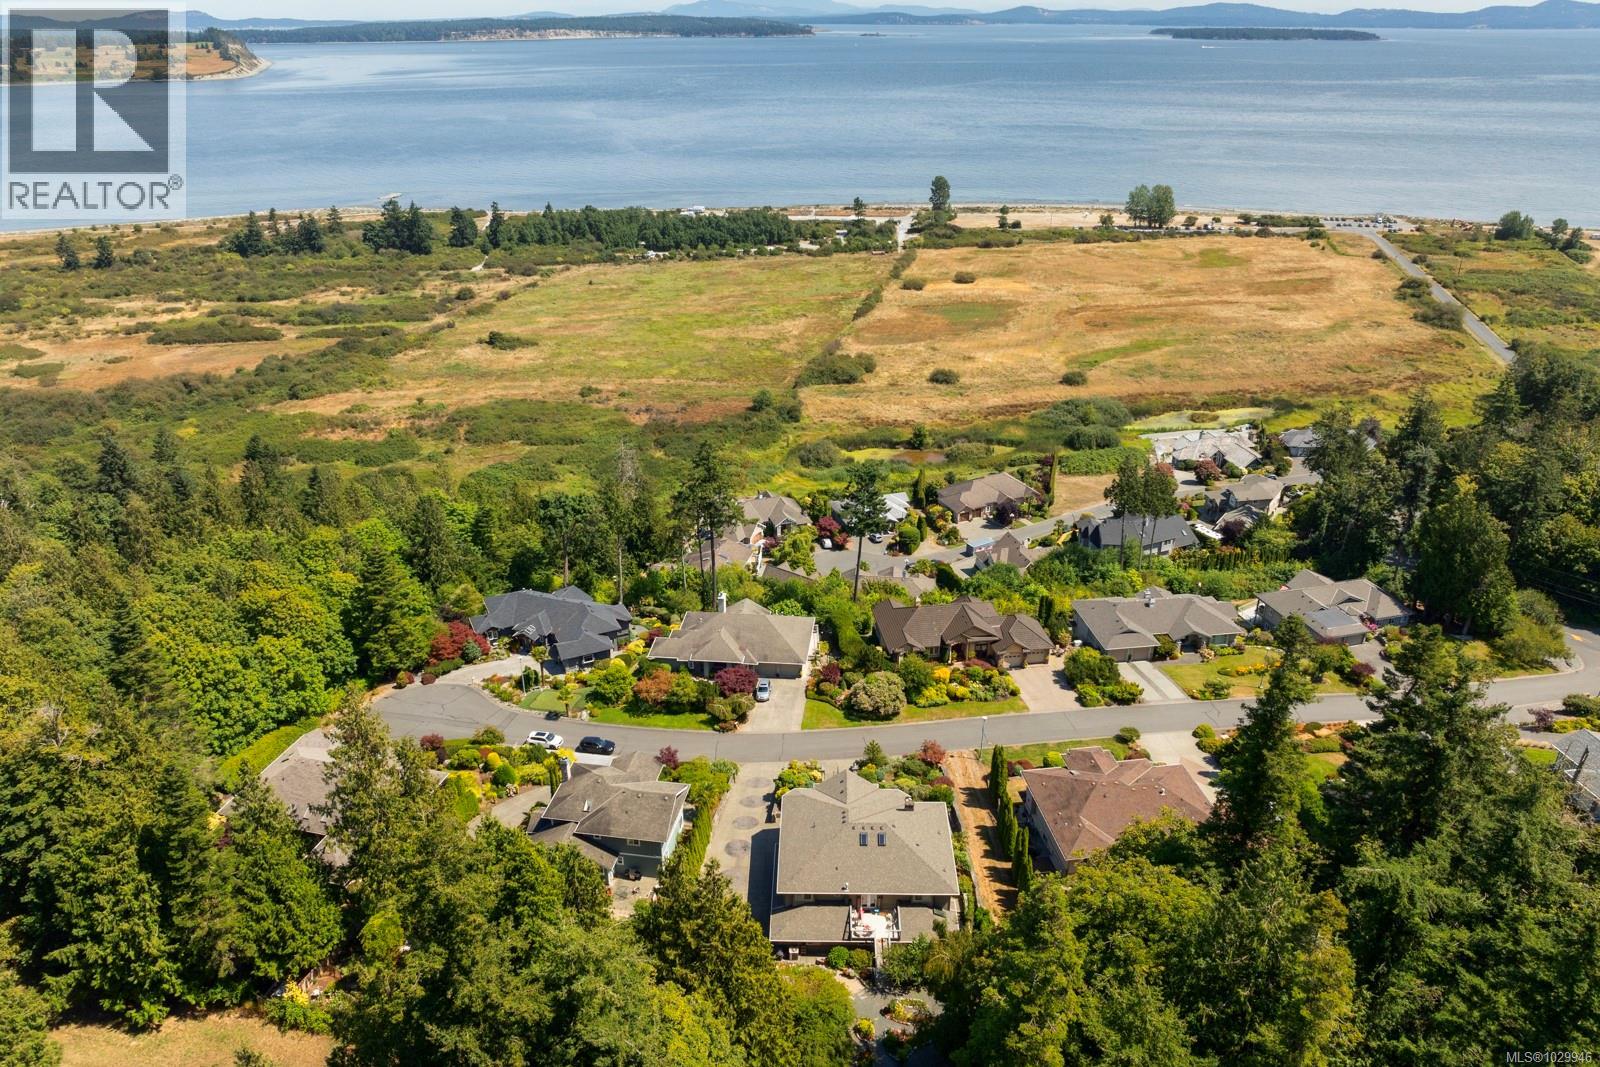
| CommunityFeatures | Pets Allowed With Restrictions, Family Oriented |
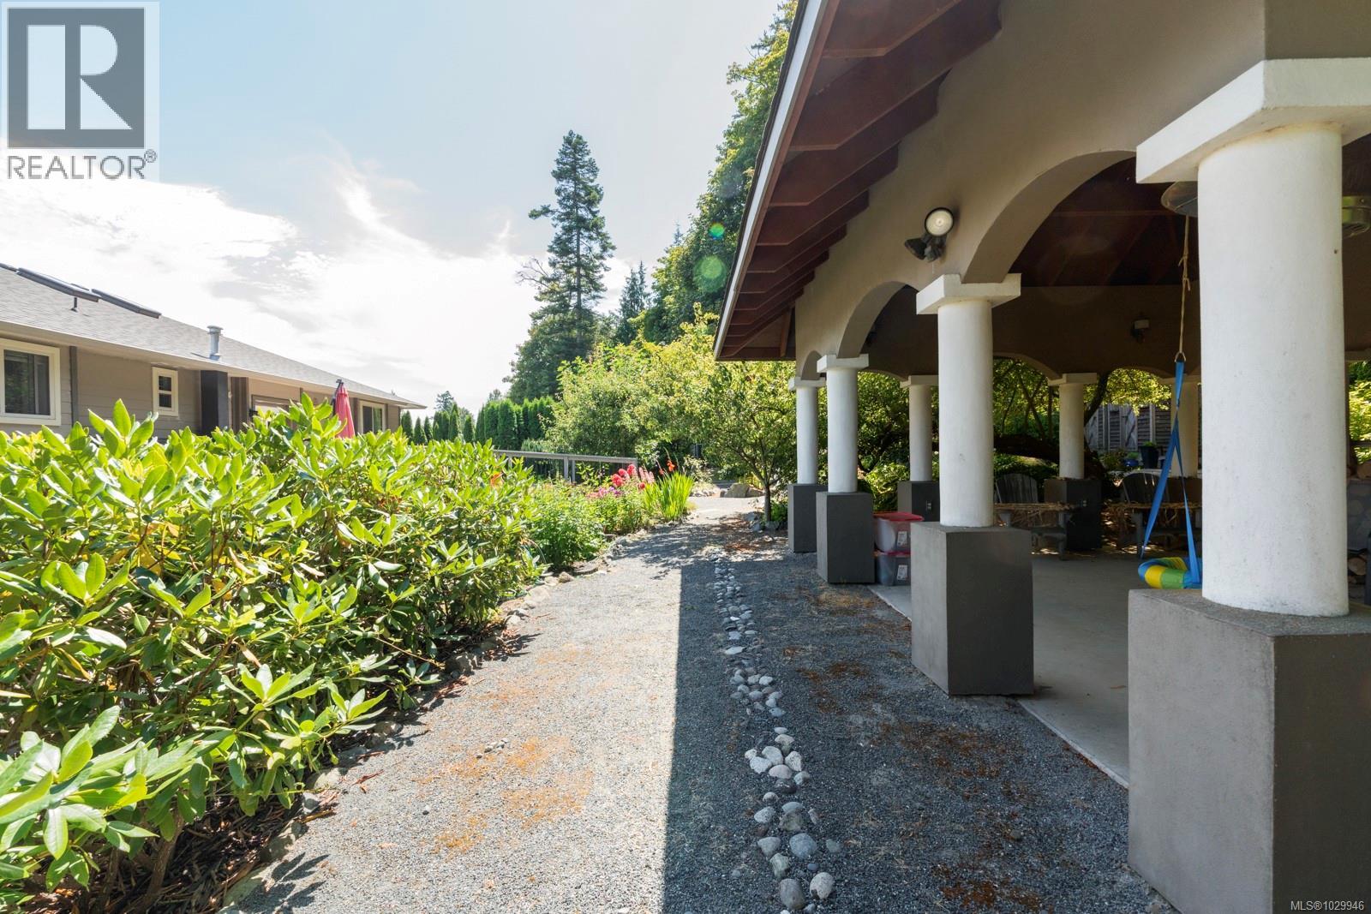
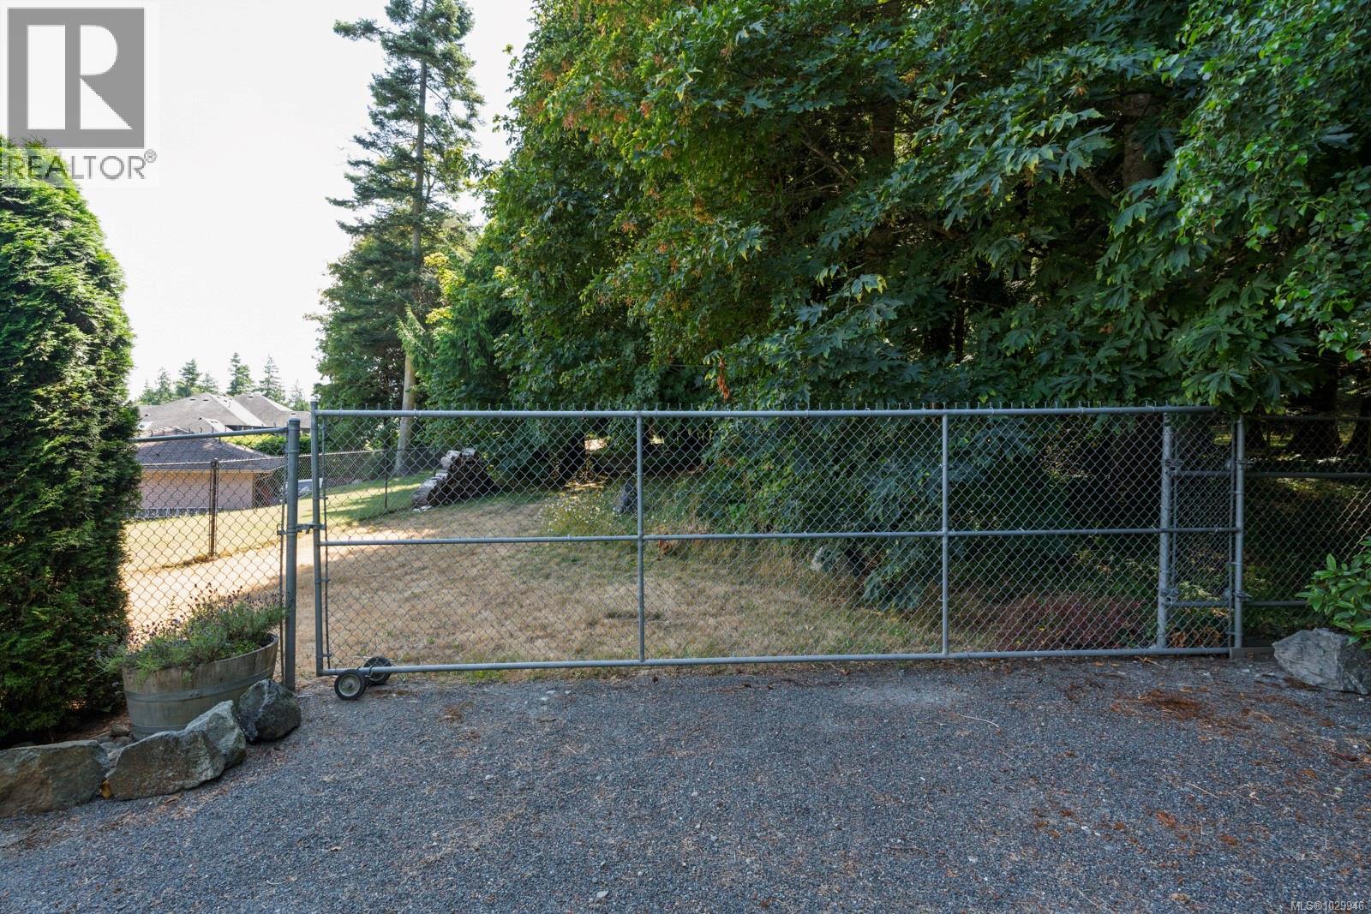
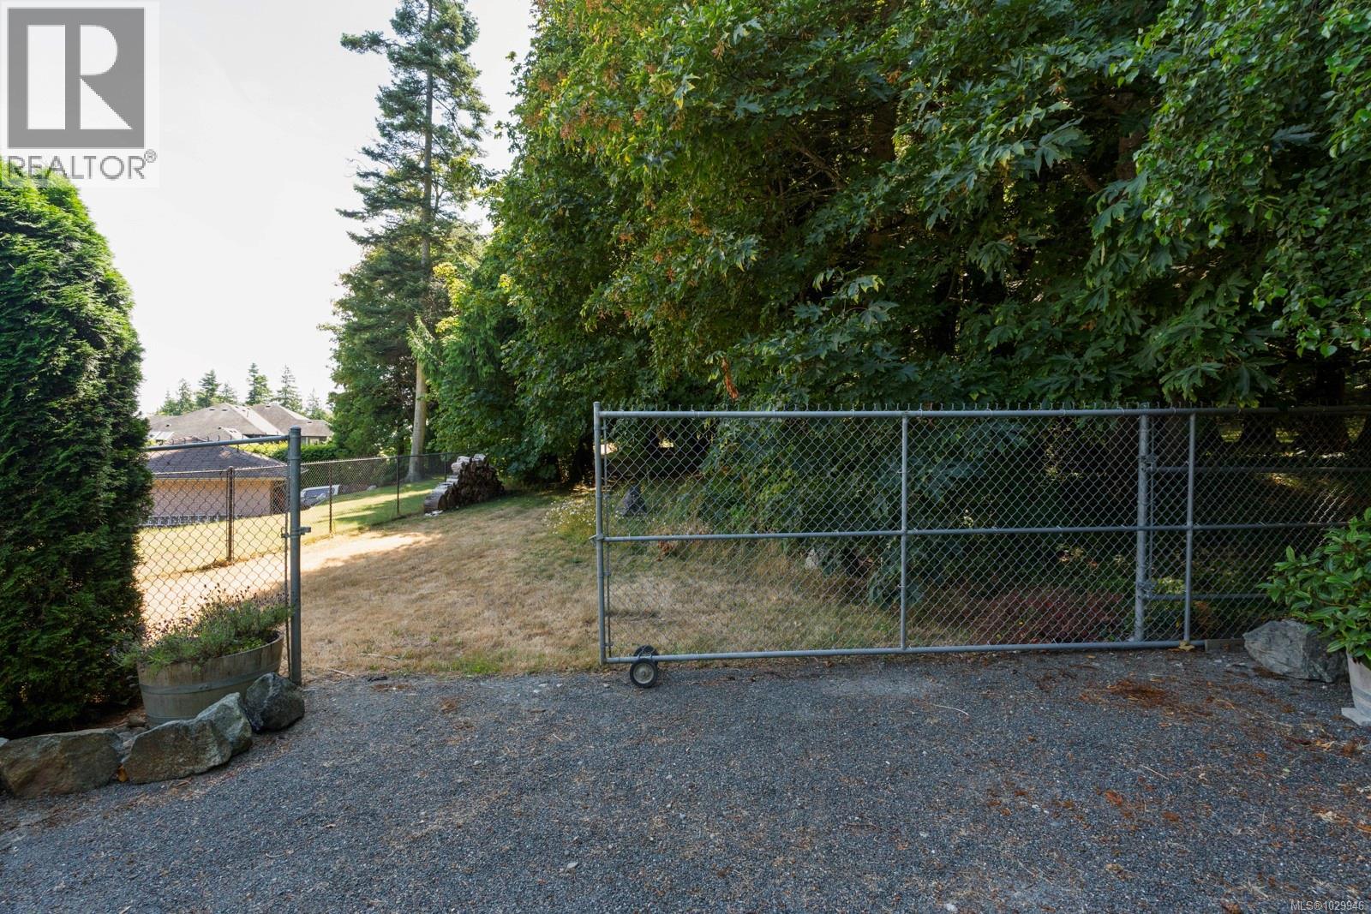

| Features | Cul-de-sac, Private Setting, Rectangular |
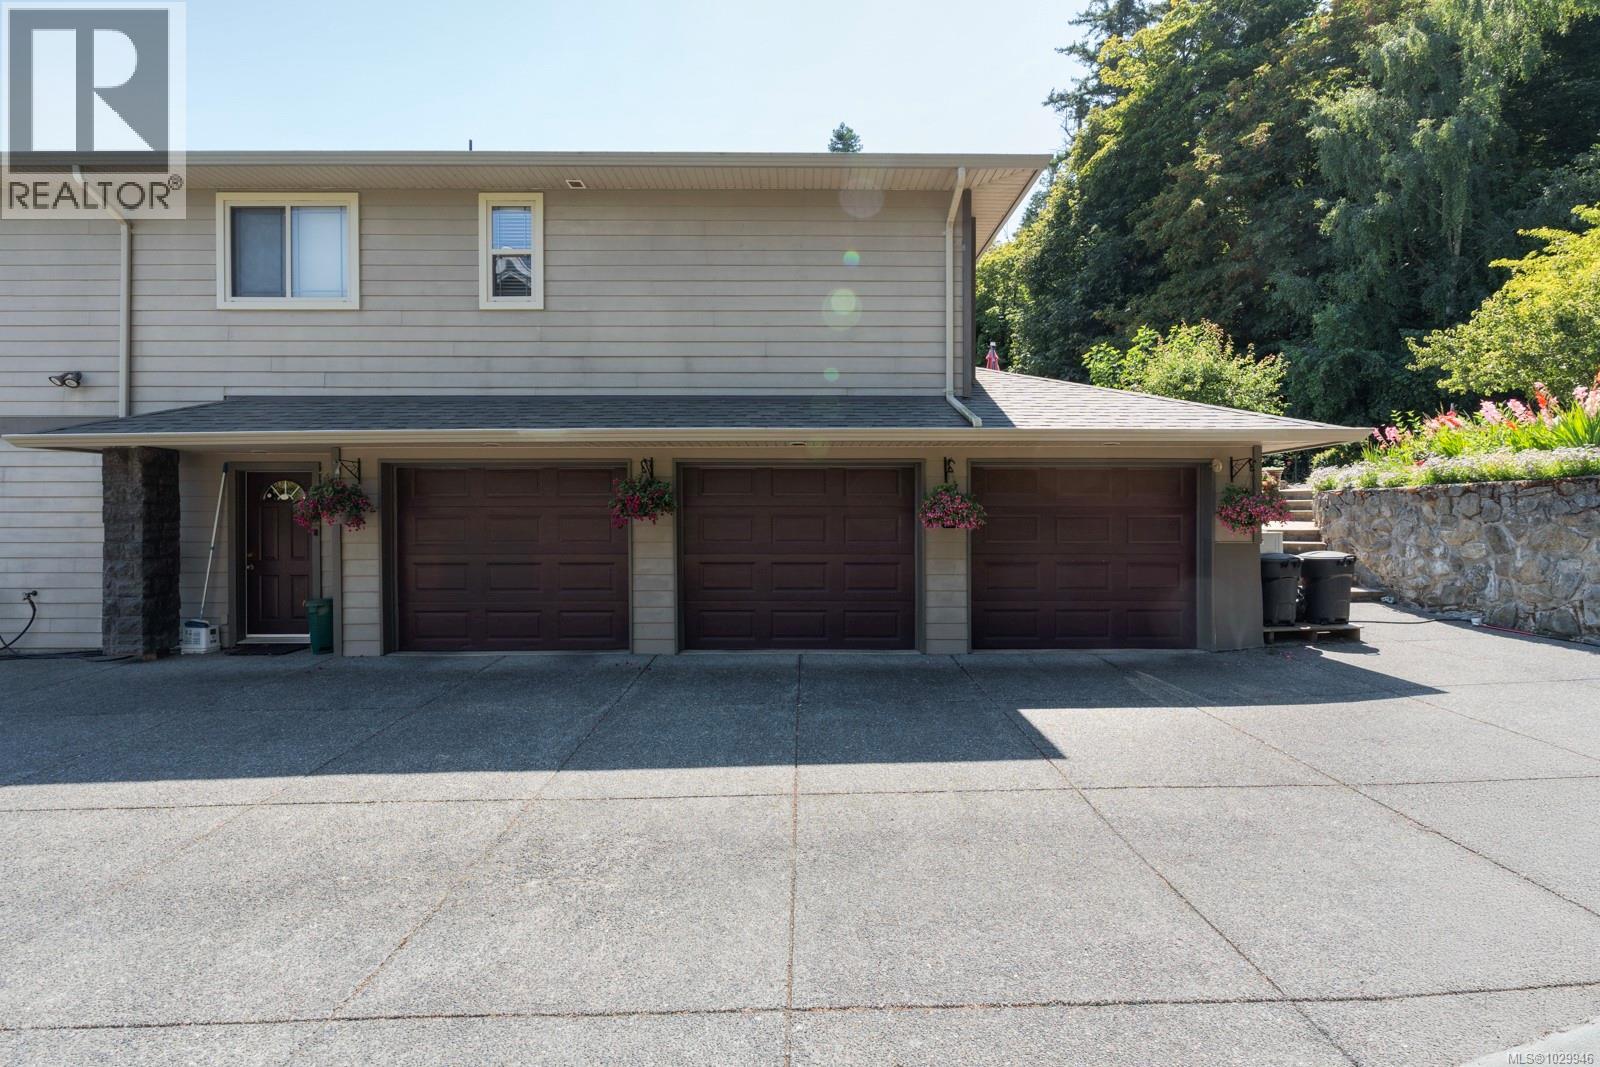
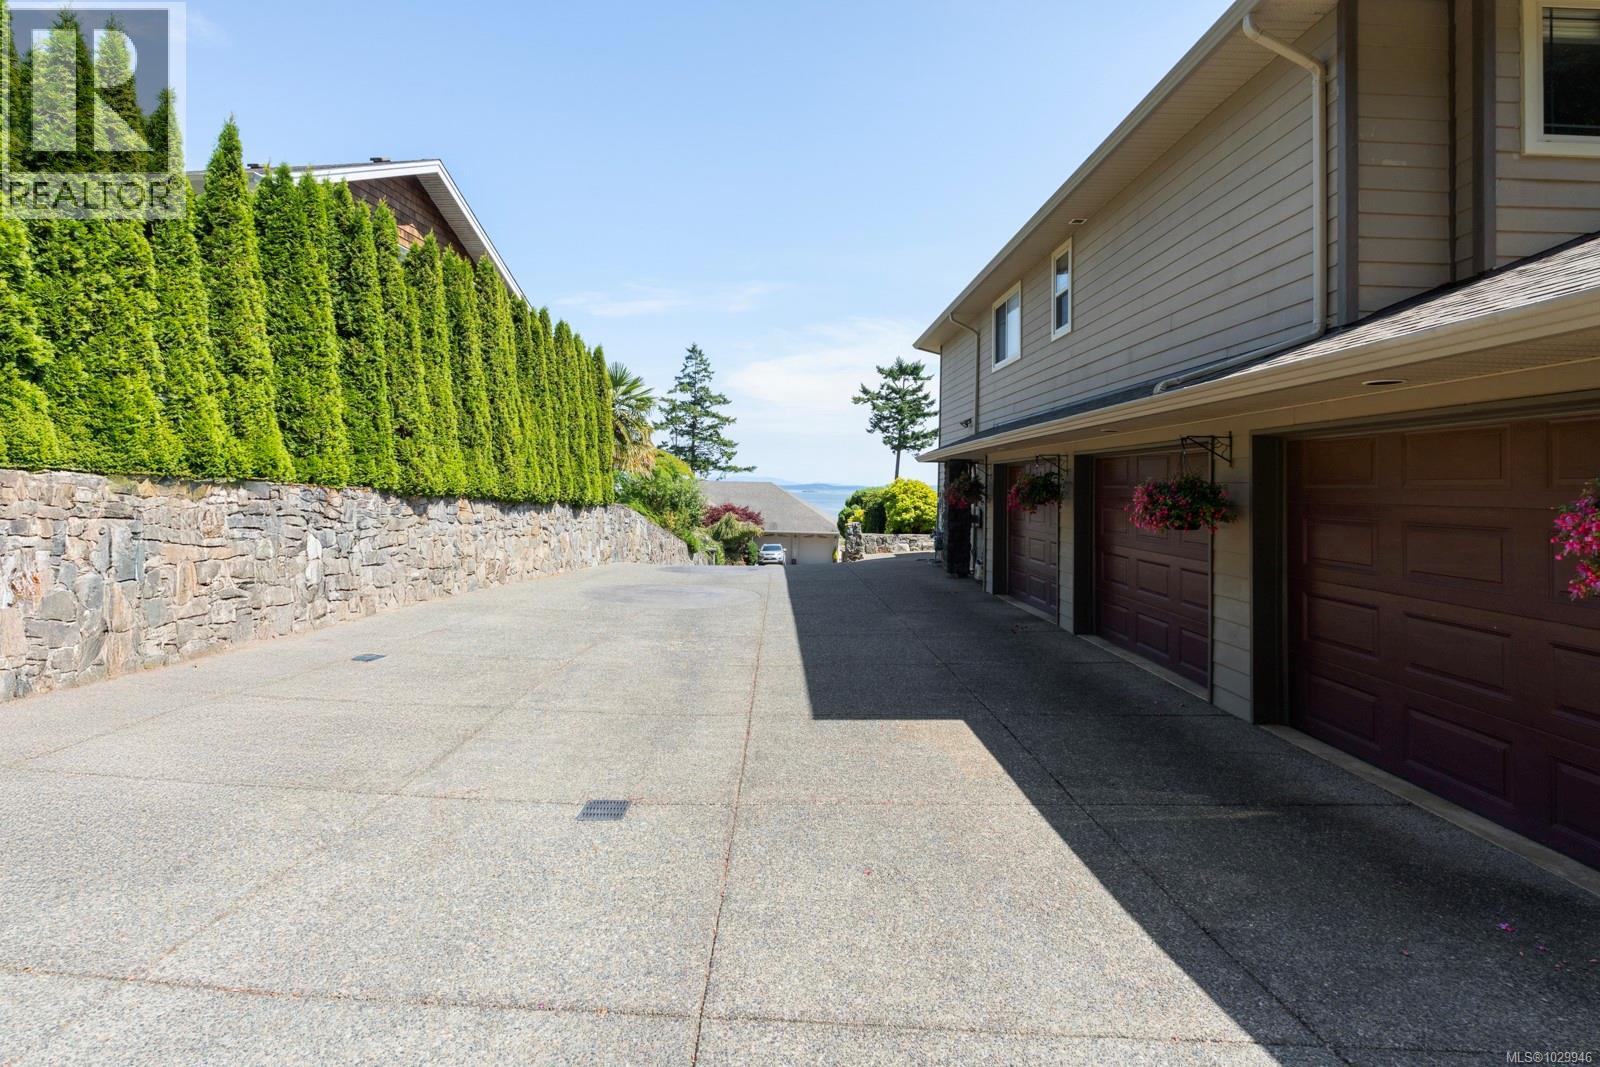
| ParkingSpaceTotal | 6 |
| Plan | Vis4945 |
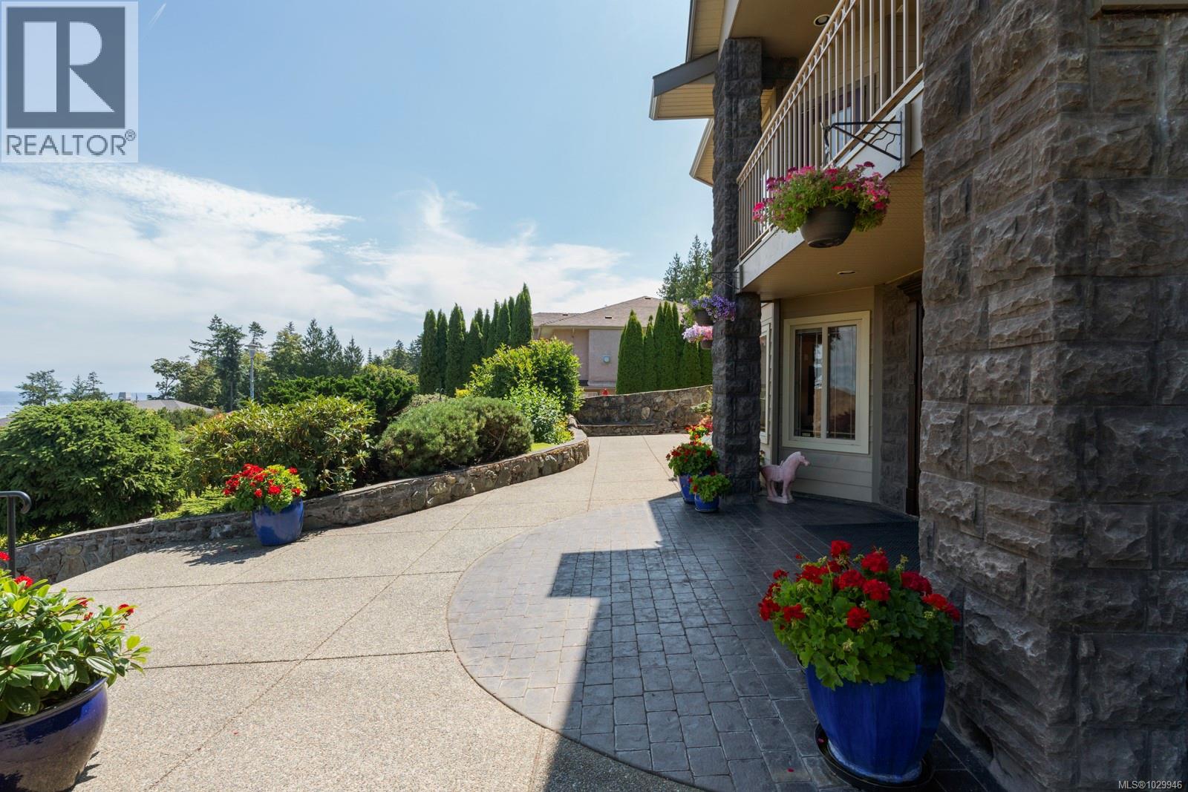
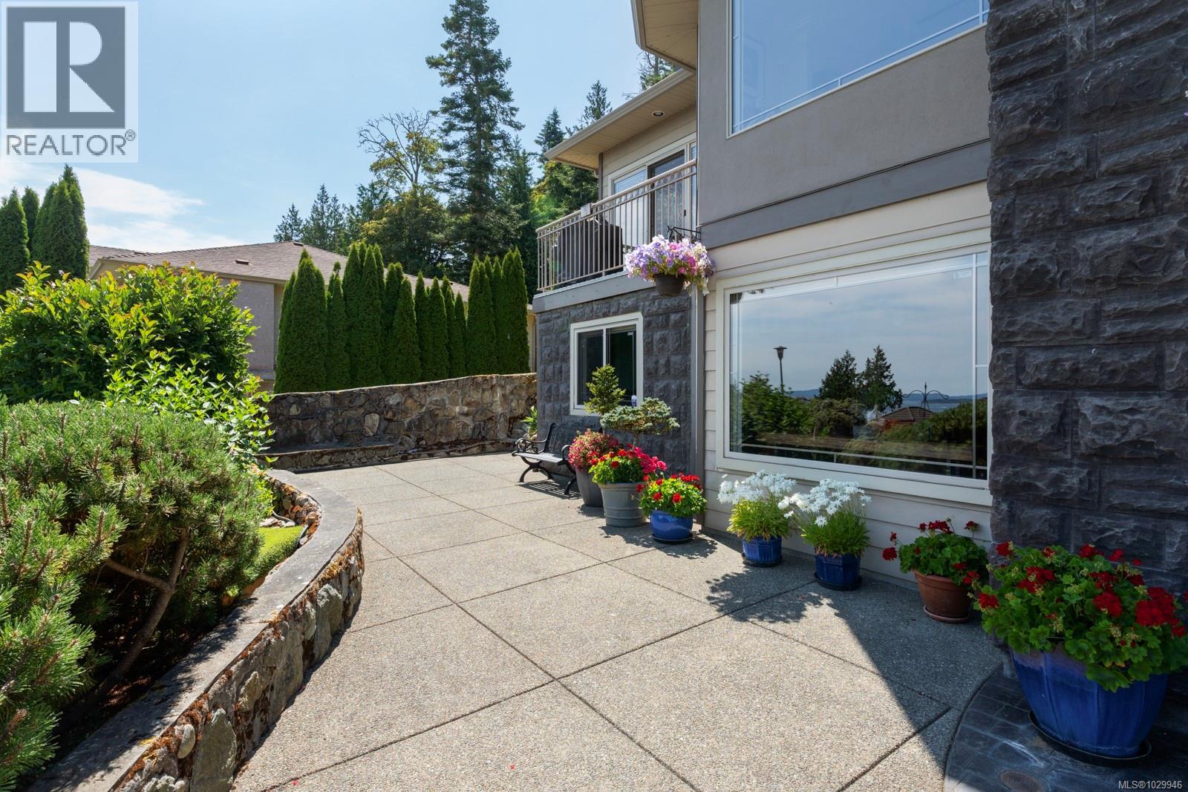
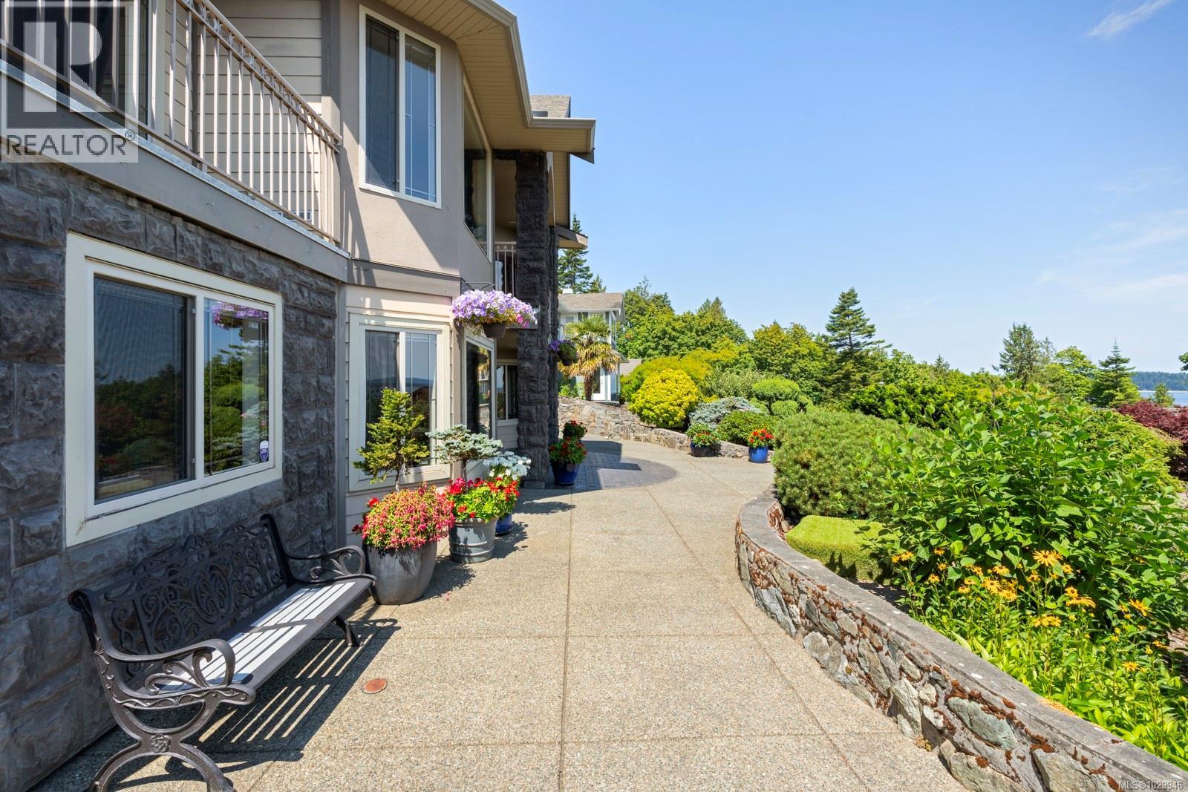
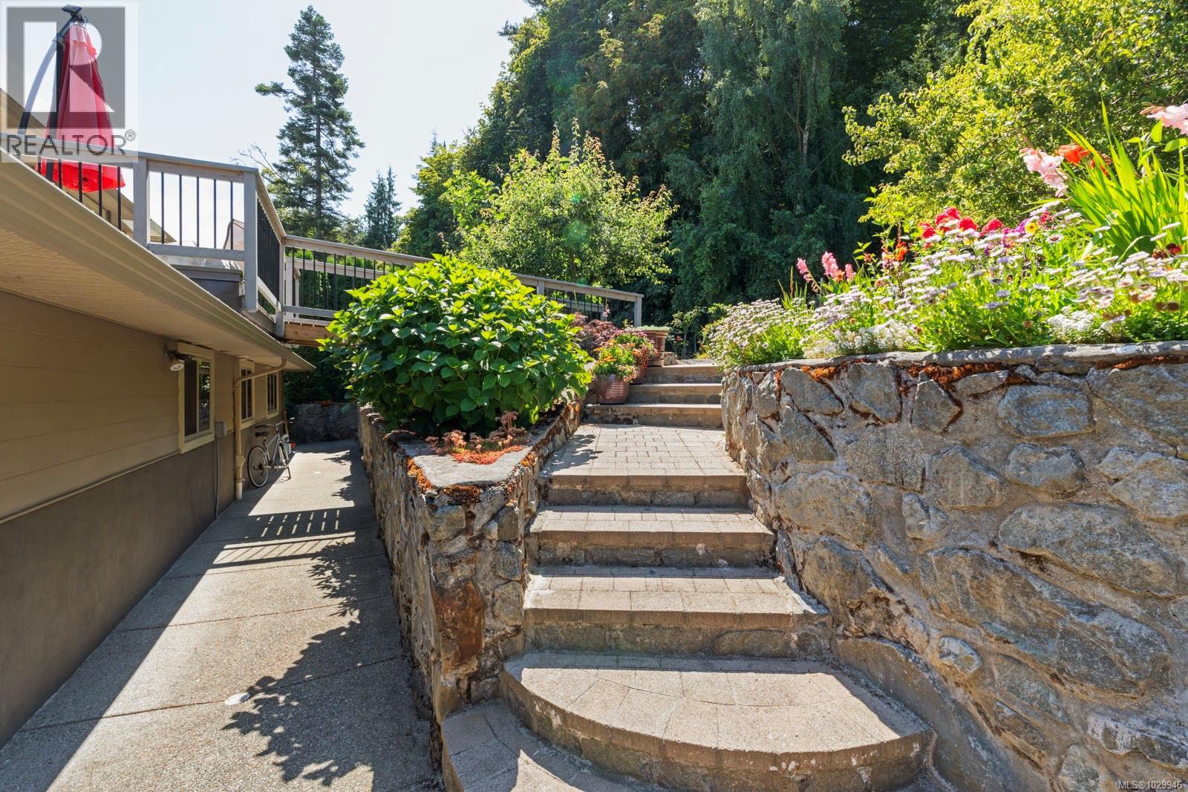
| Structure | Patio(s) |

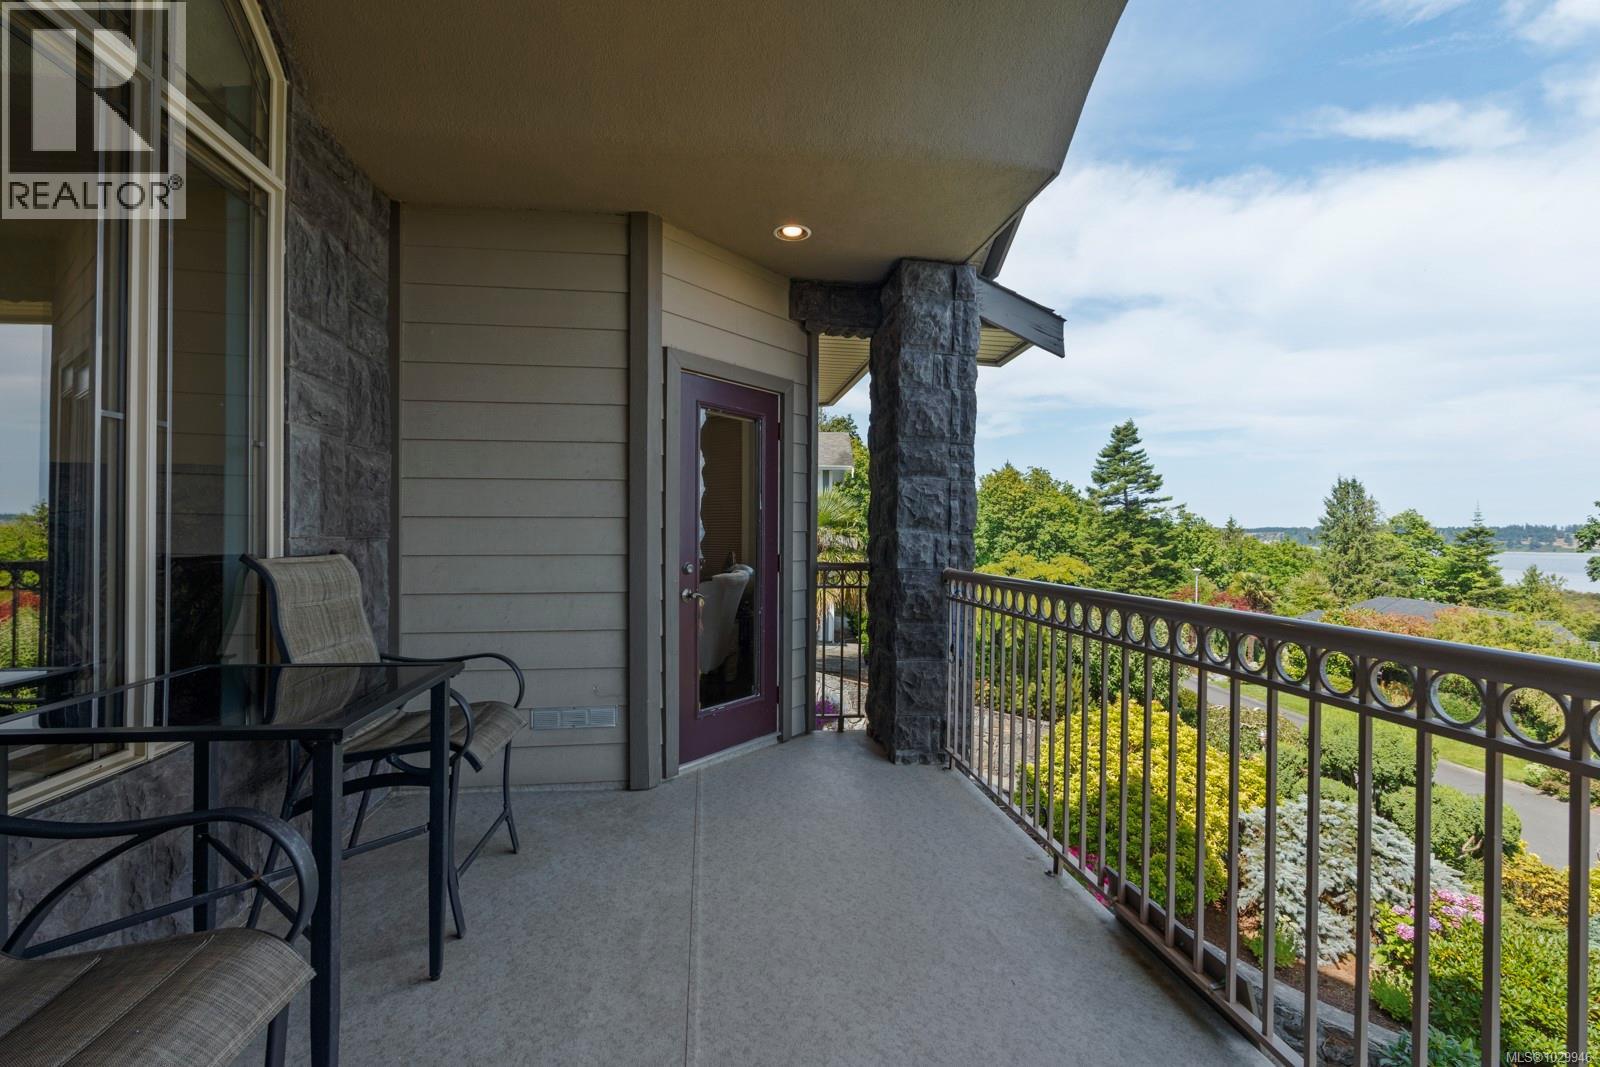

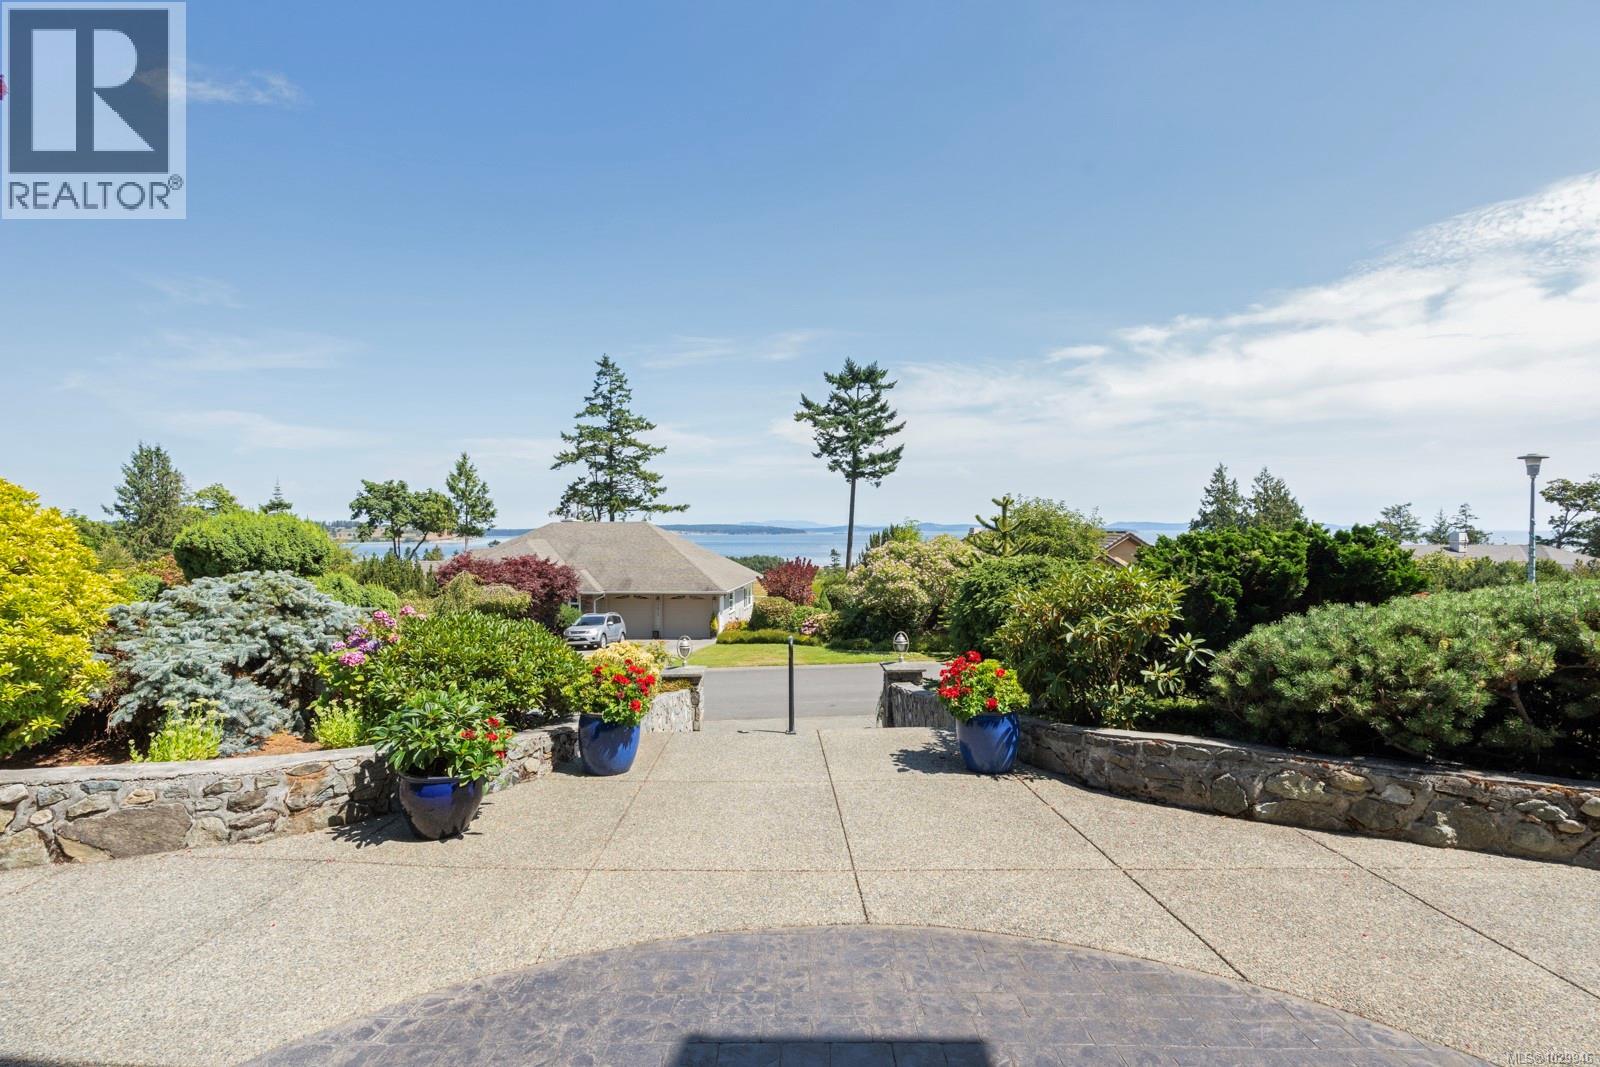
| ViewType | Mountain View, Ocean View |
Building
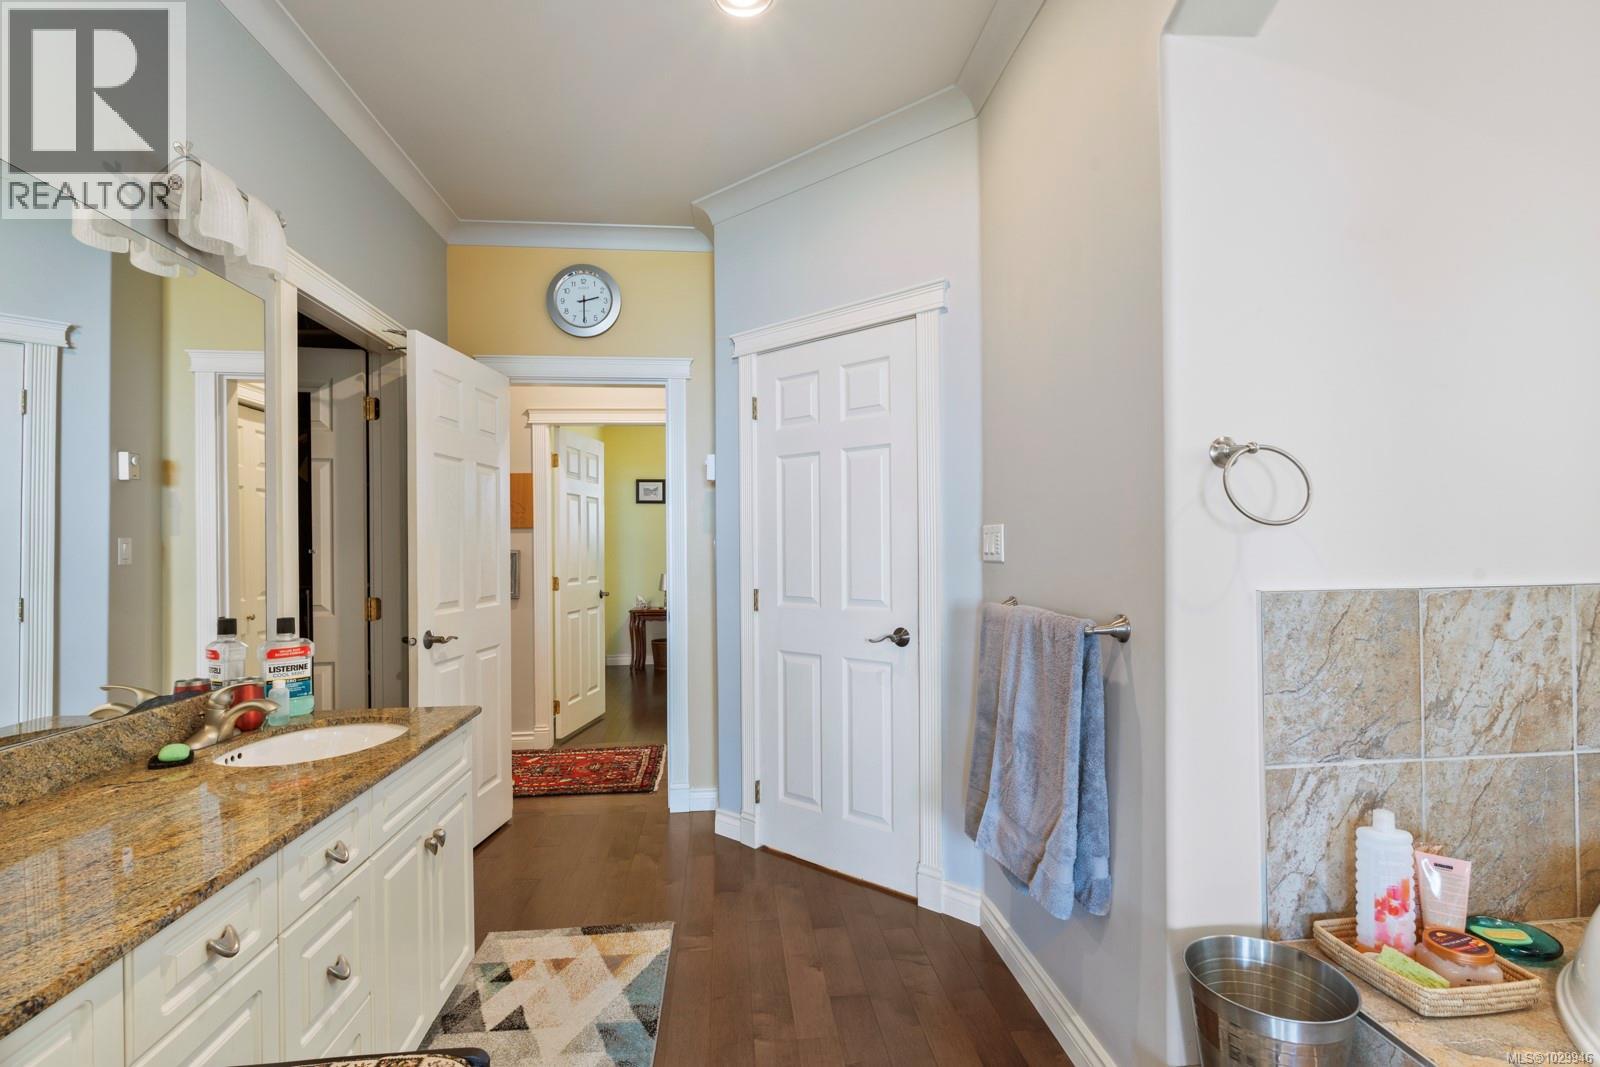
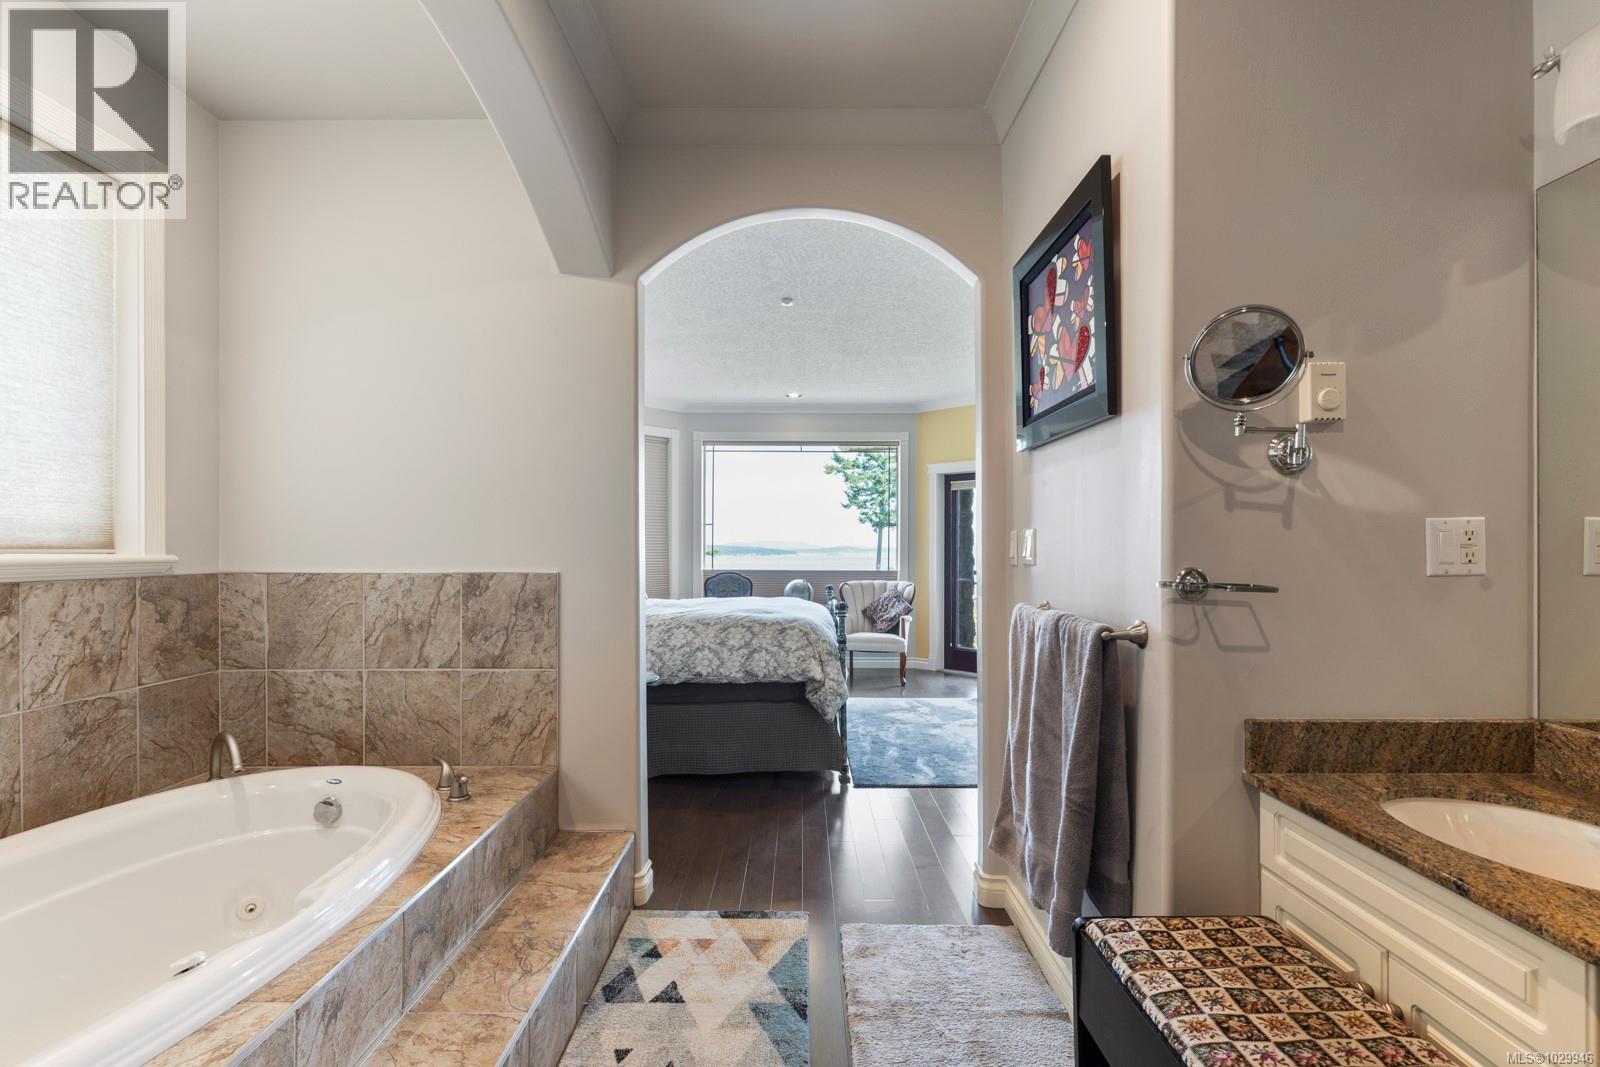
| BathroomTotal | 7 |
| BedroomsTotal | 6 |
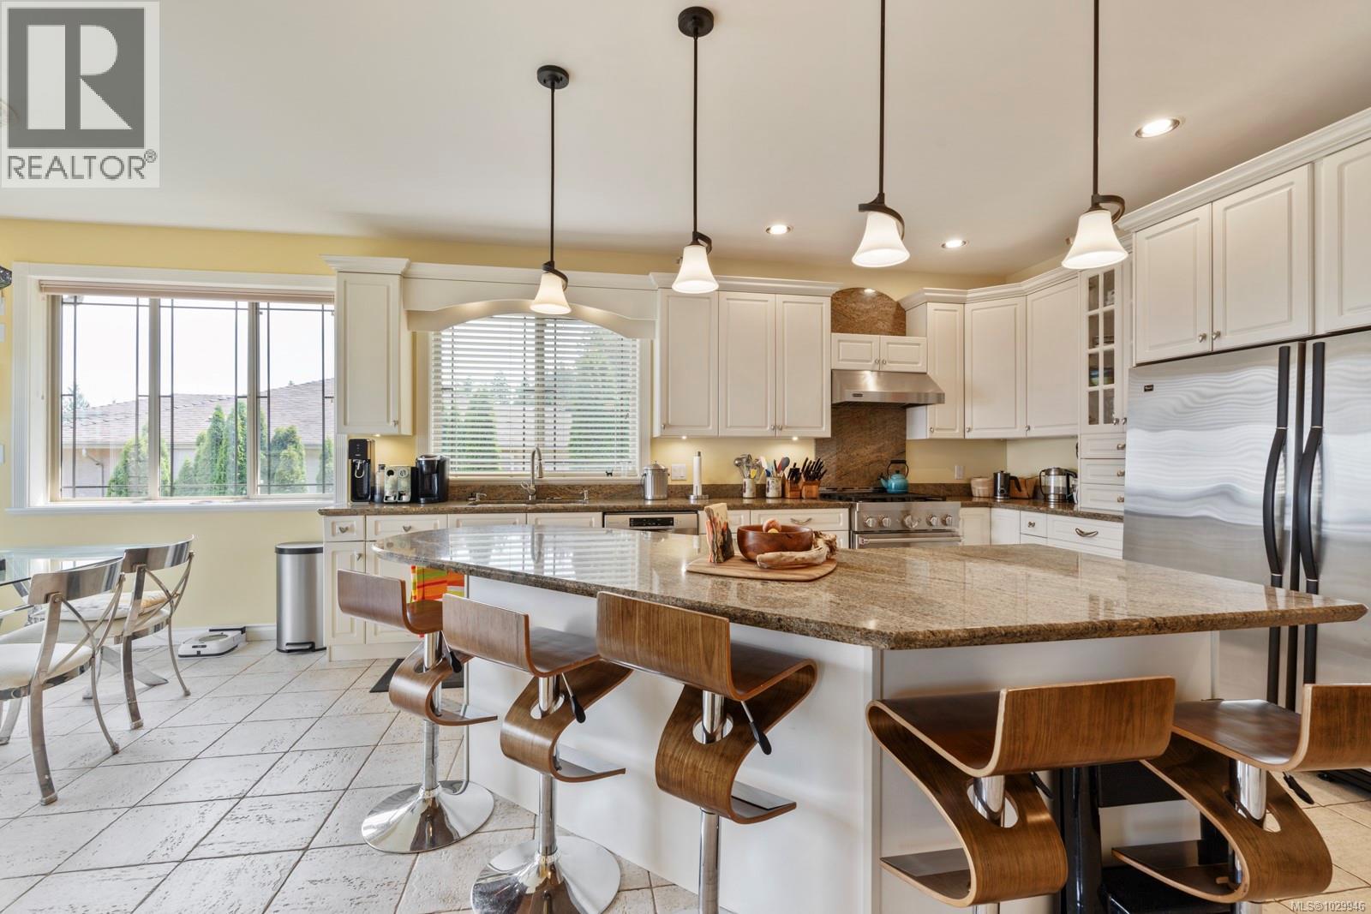
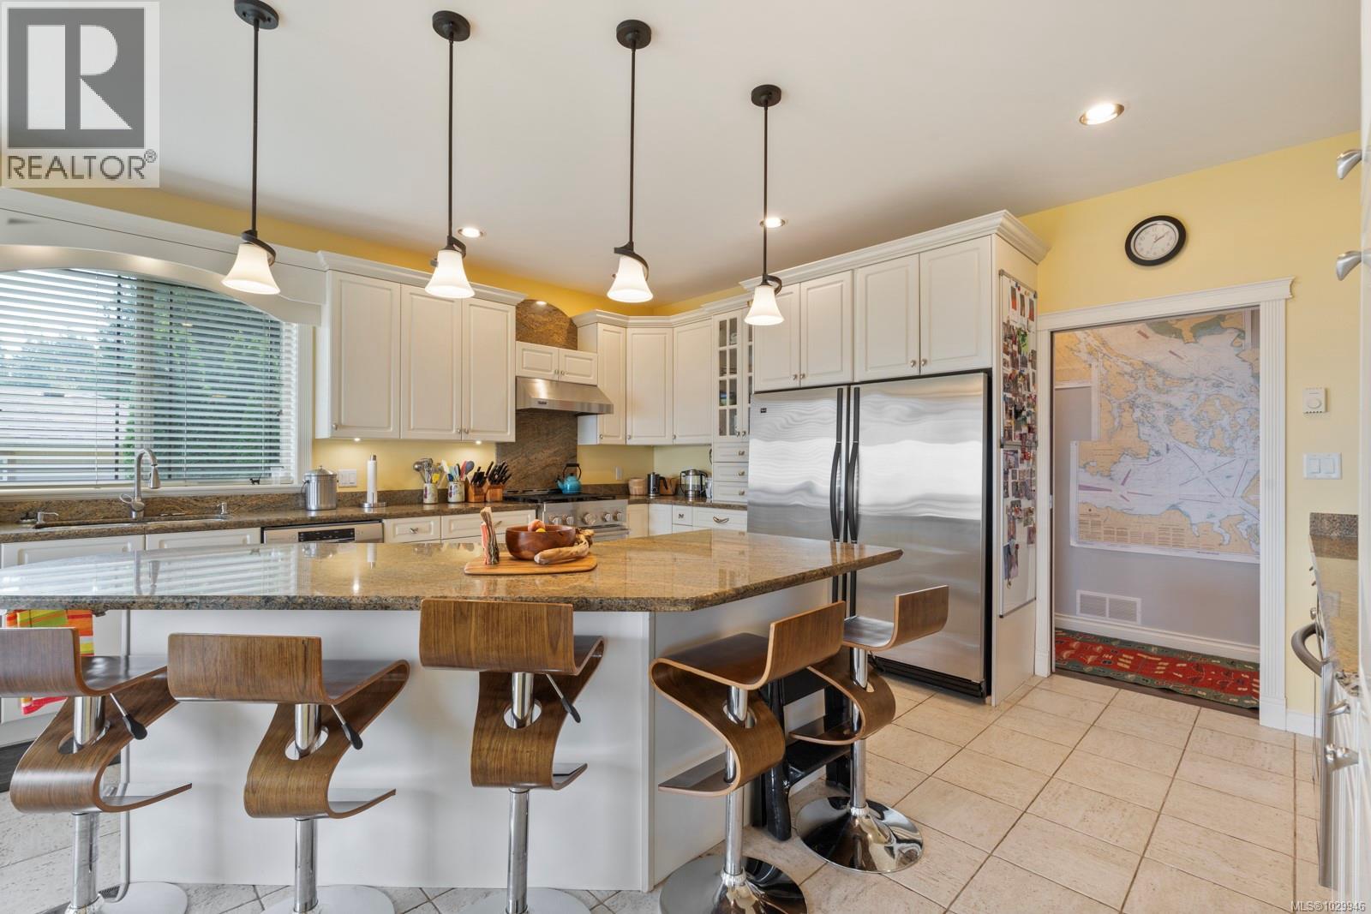
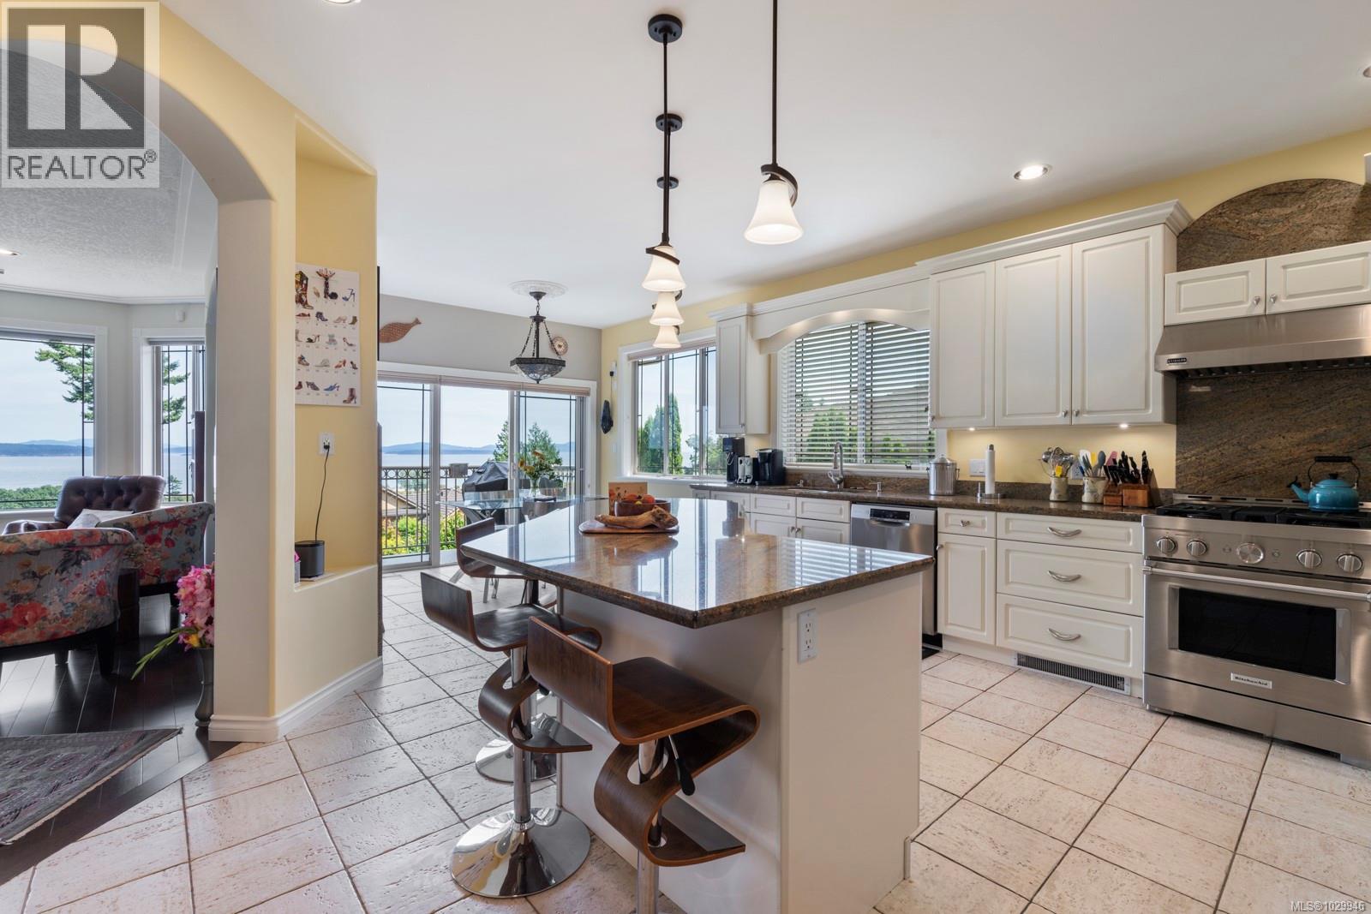
| Appliances | Dishwasher, Dryer, Microwave, Oven - Built-in, Range - Gas, Refrigerator, Washer |
| ConstructedDate | 2003 |
| CoolingType | Air Conditioned |
| FireplacePresent | Yes |
| FireplaceTotal | 2 |
| HeatingFuel | Electric, Natural Gas |
| HeatingType | Forced Air, Heat Pump |
| SizeInterior | 4310 Sqft |
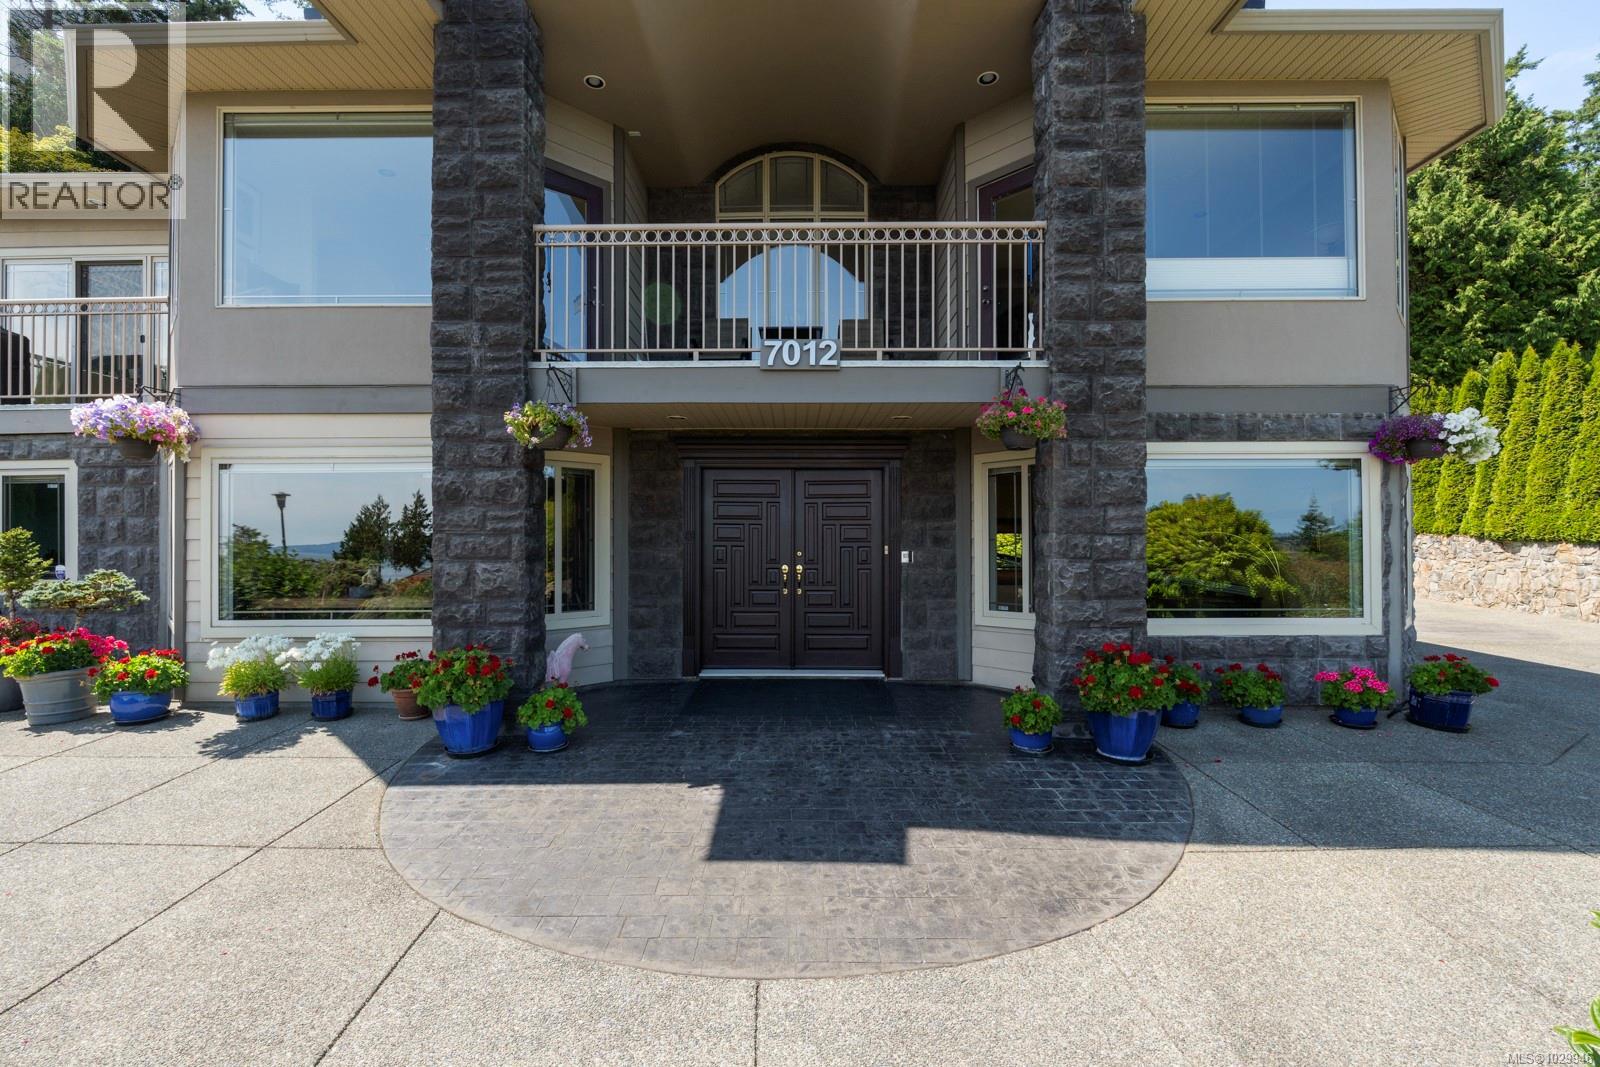
| Type | House |
Land
| Acreage | No |
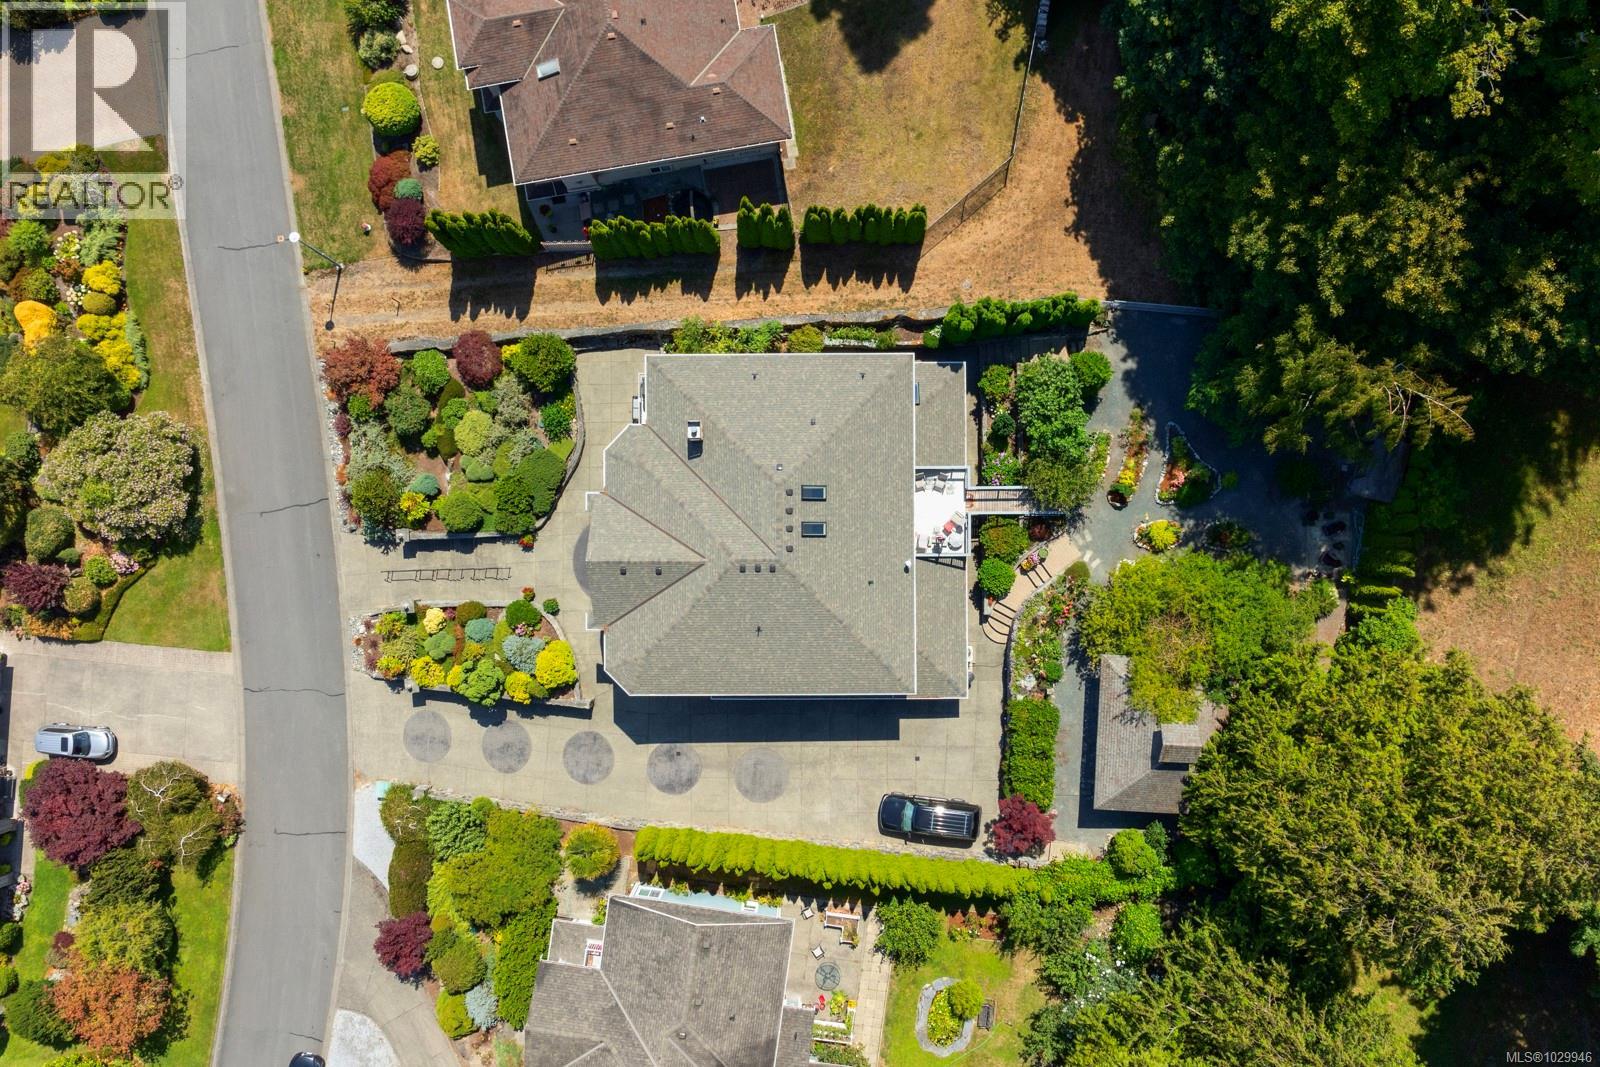
| SizeIrregular | 15177 |
| SizeTotal | 15177 Sqft |
| SizeTotalText | 15177 Sqft |
| ZoningType | Residential |
Rooms
| Level | Type | Length | Width | Dimensions |
|---|---|---|---|---|
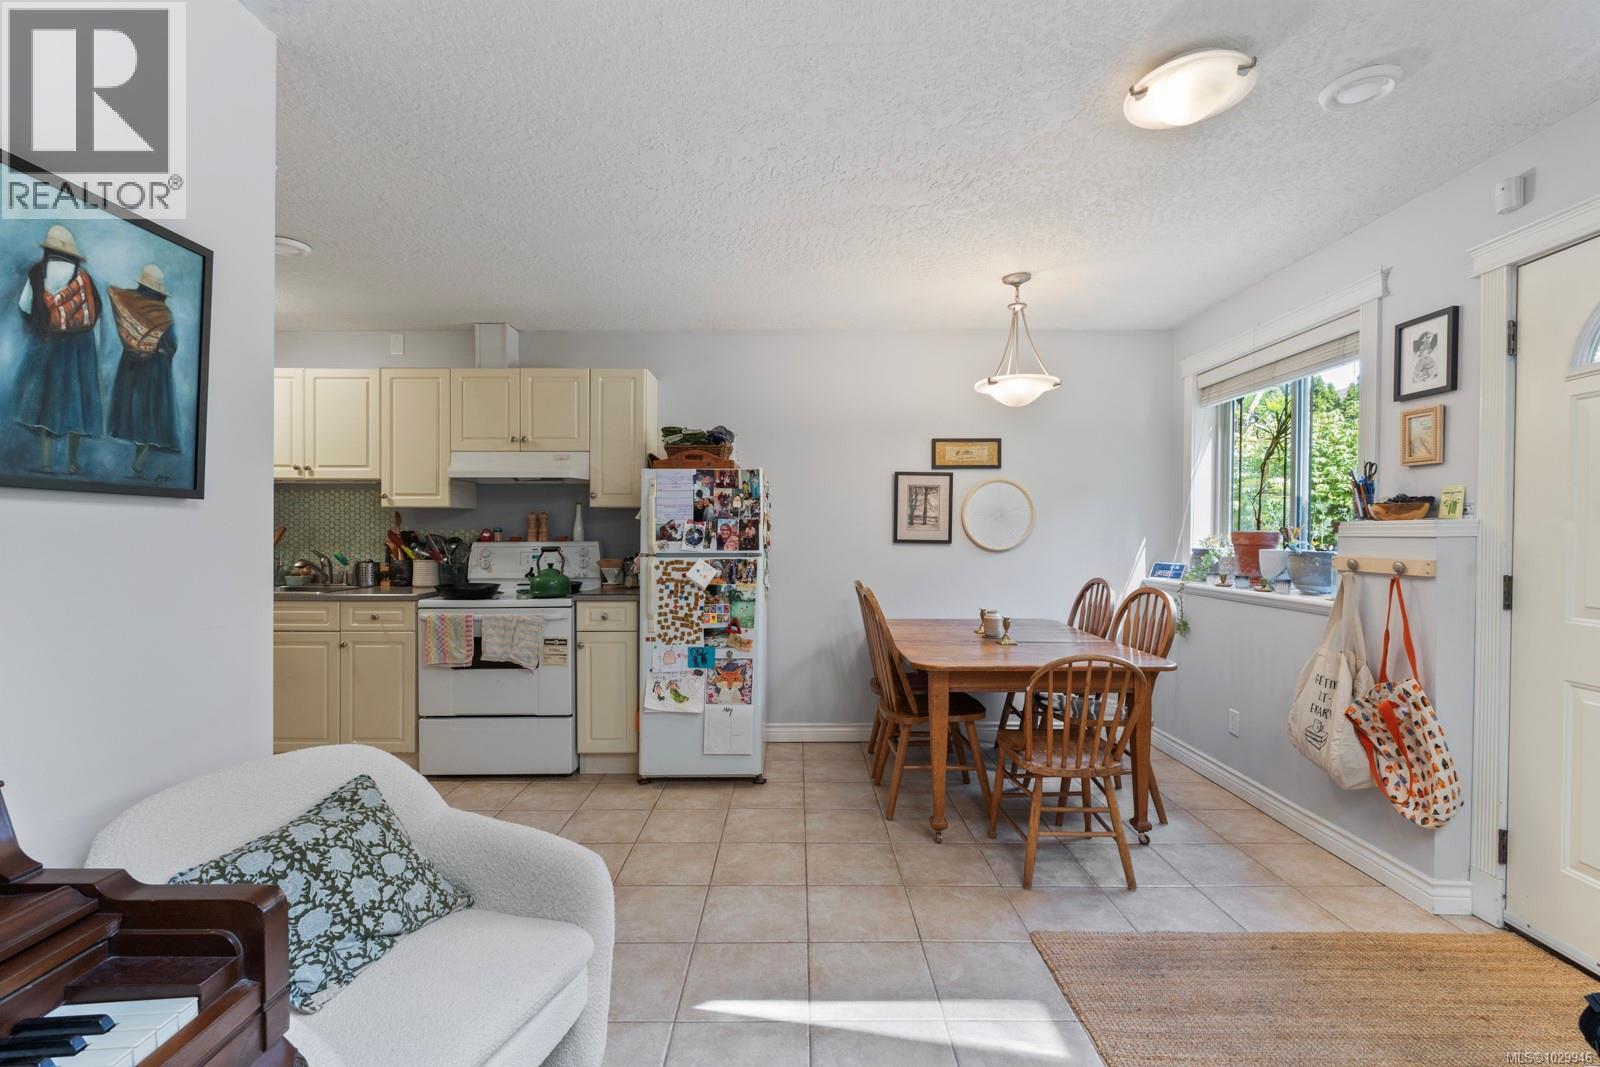
| Lower Level | Dining Nook | 8 ft | Measurements not available x 8 ft | |
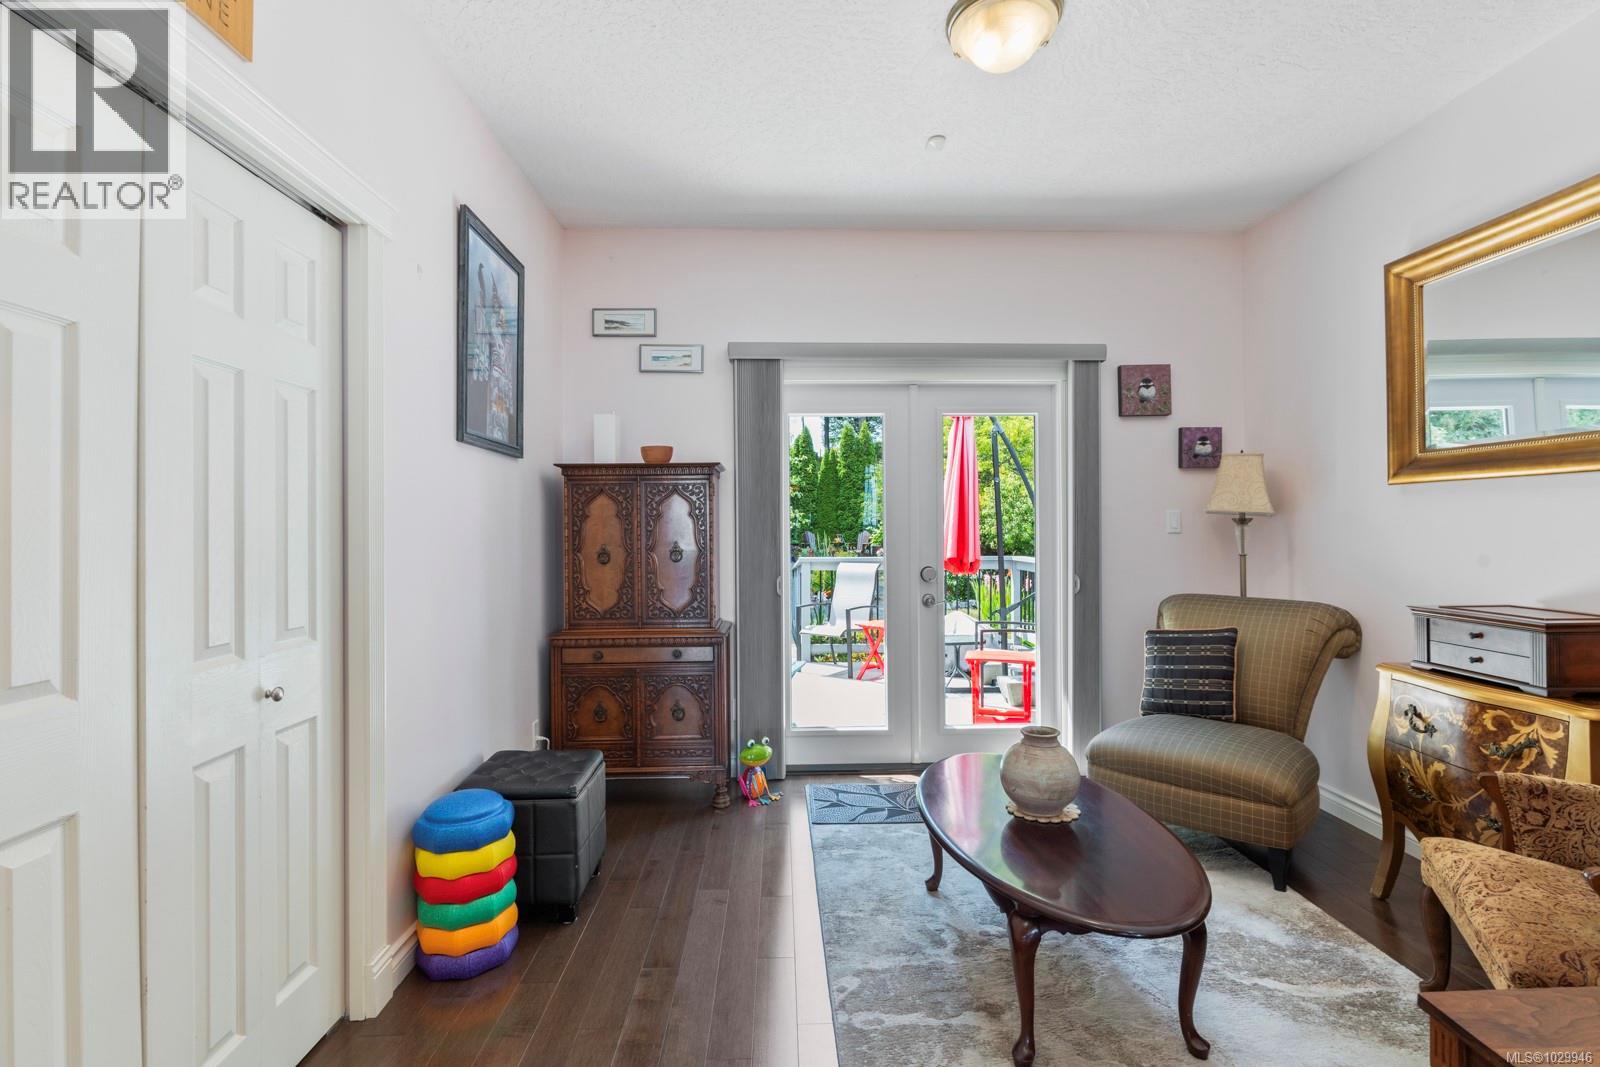
| Lower Level | Living Room | 12 ft | 12 ft x Measurements not available | |
| Lower Level | Kitchen | 12'20 x 8'1 | ||
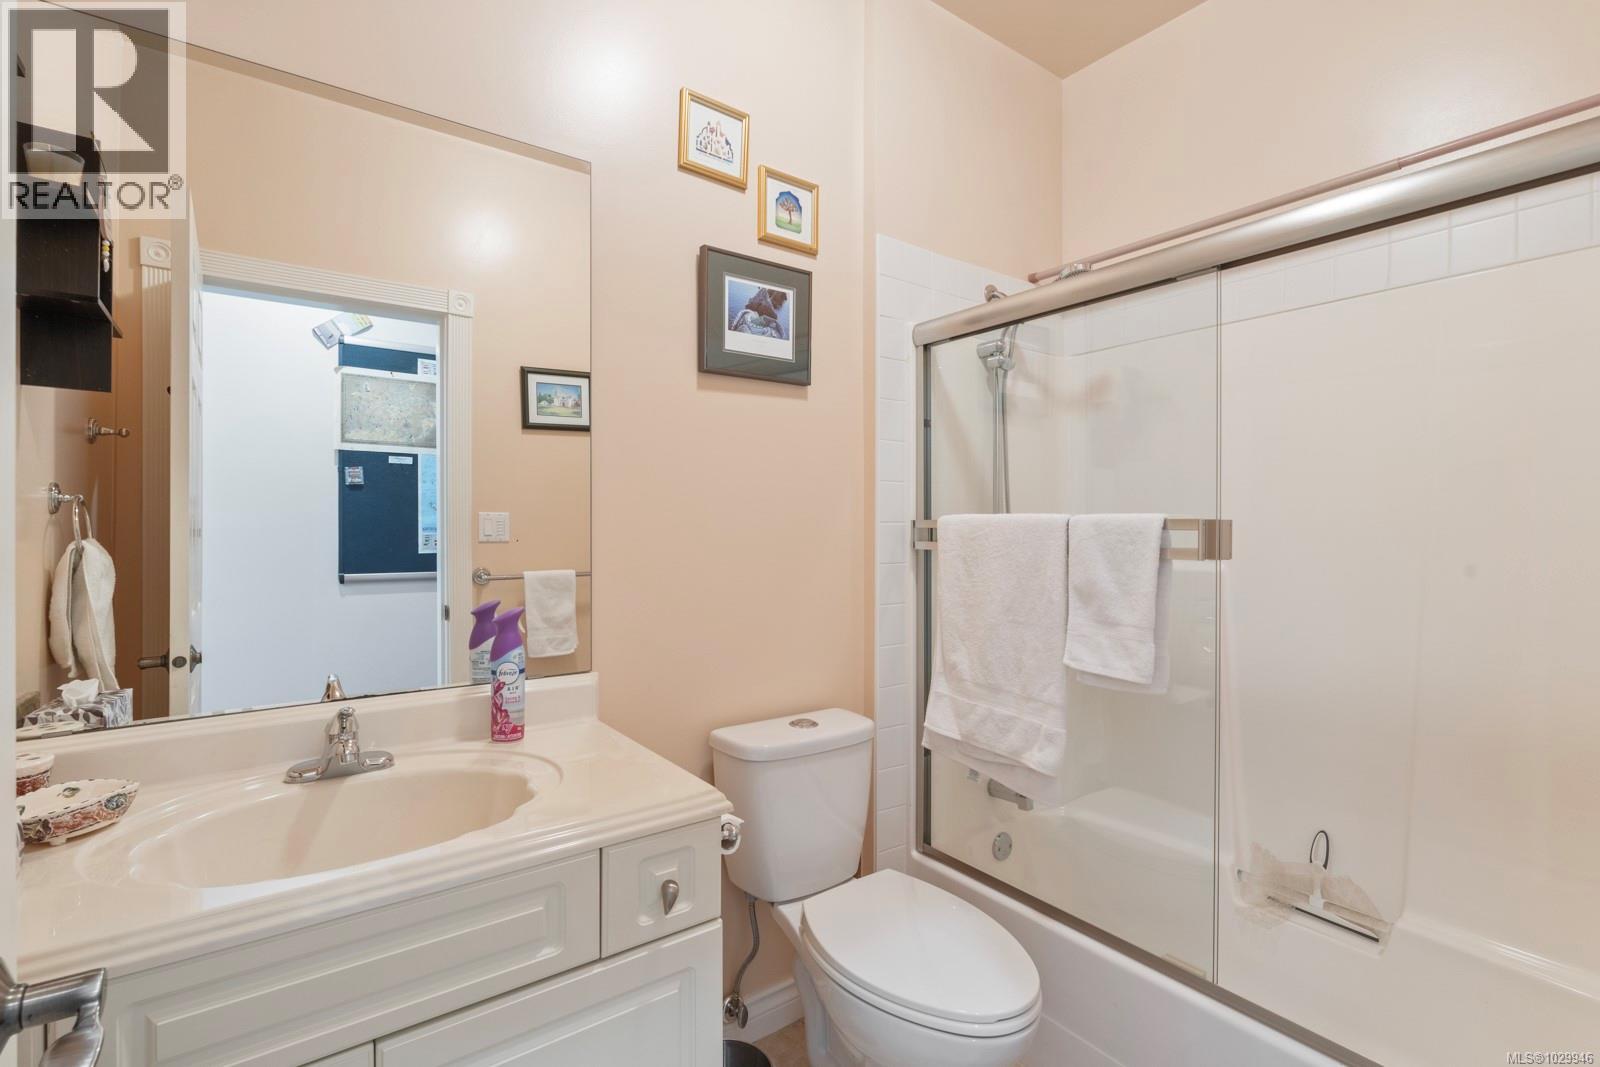
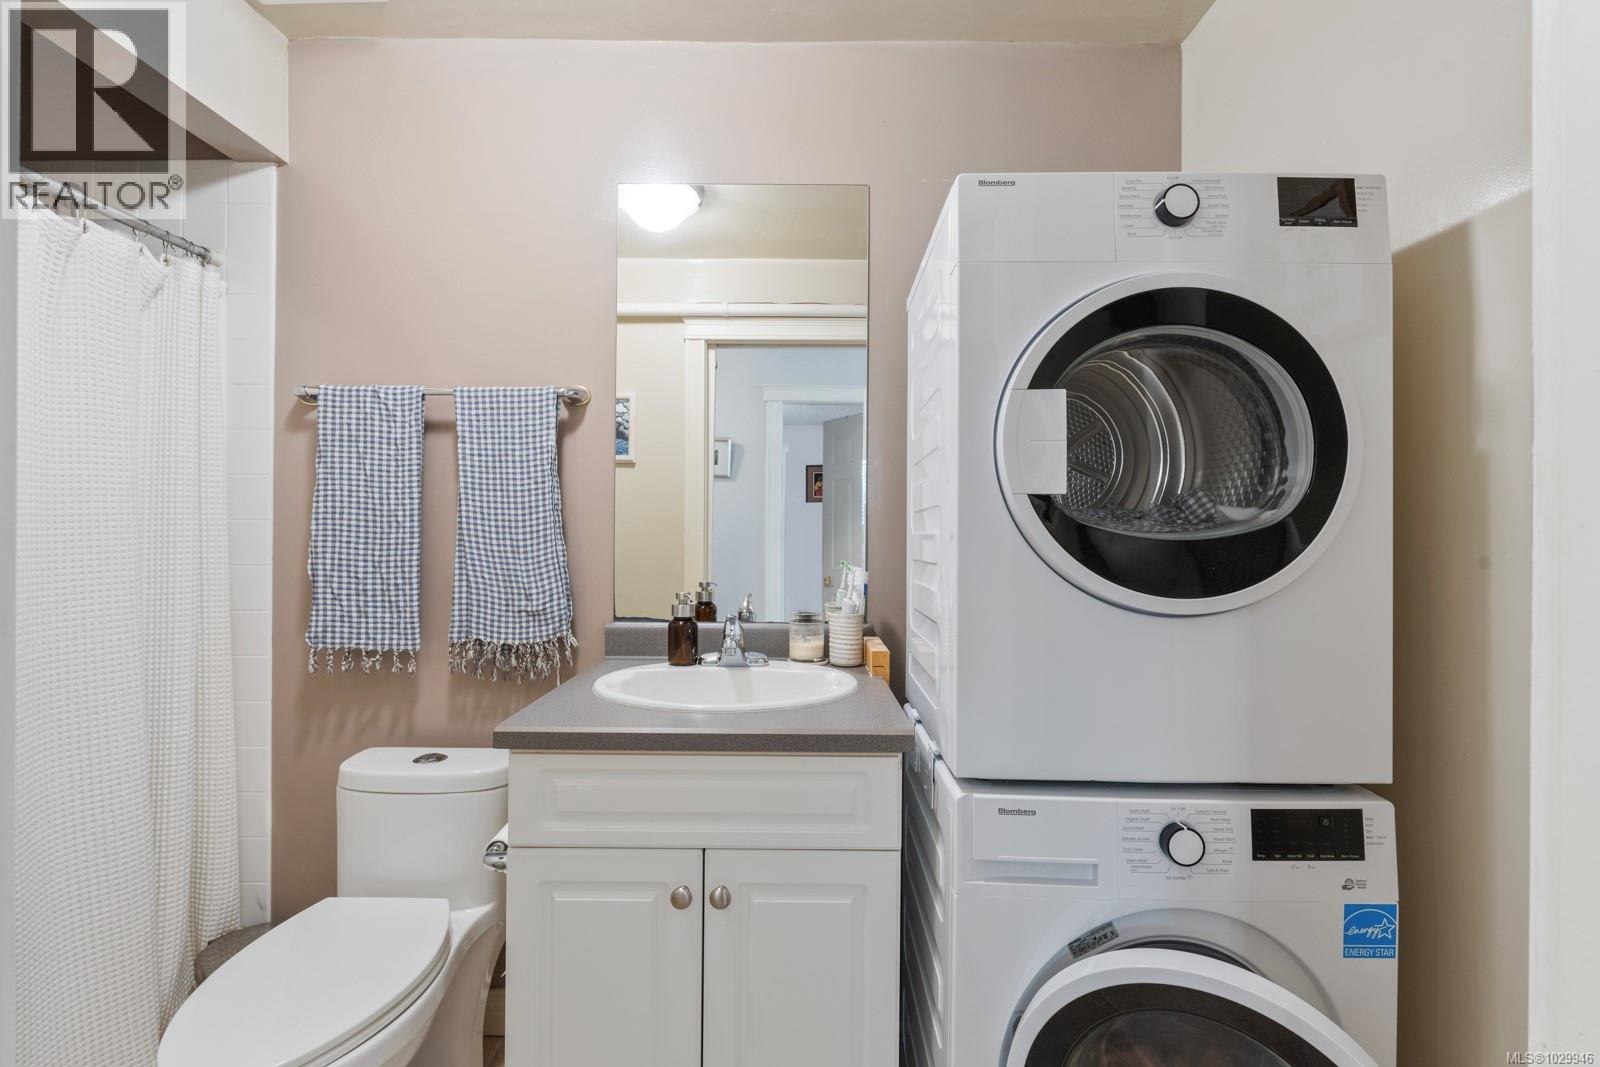
| Lower Level | Bathroom | 4-Piece | ||
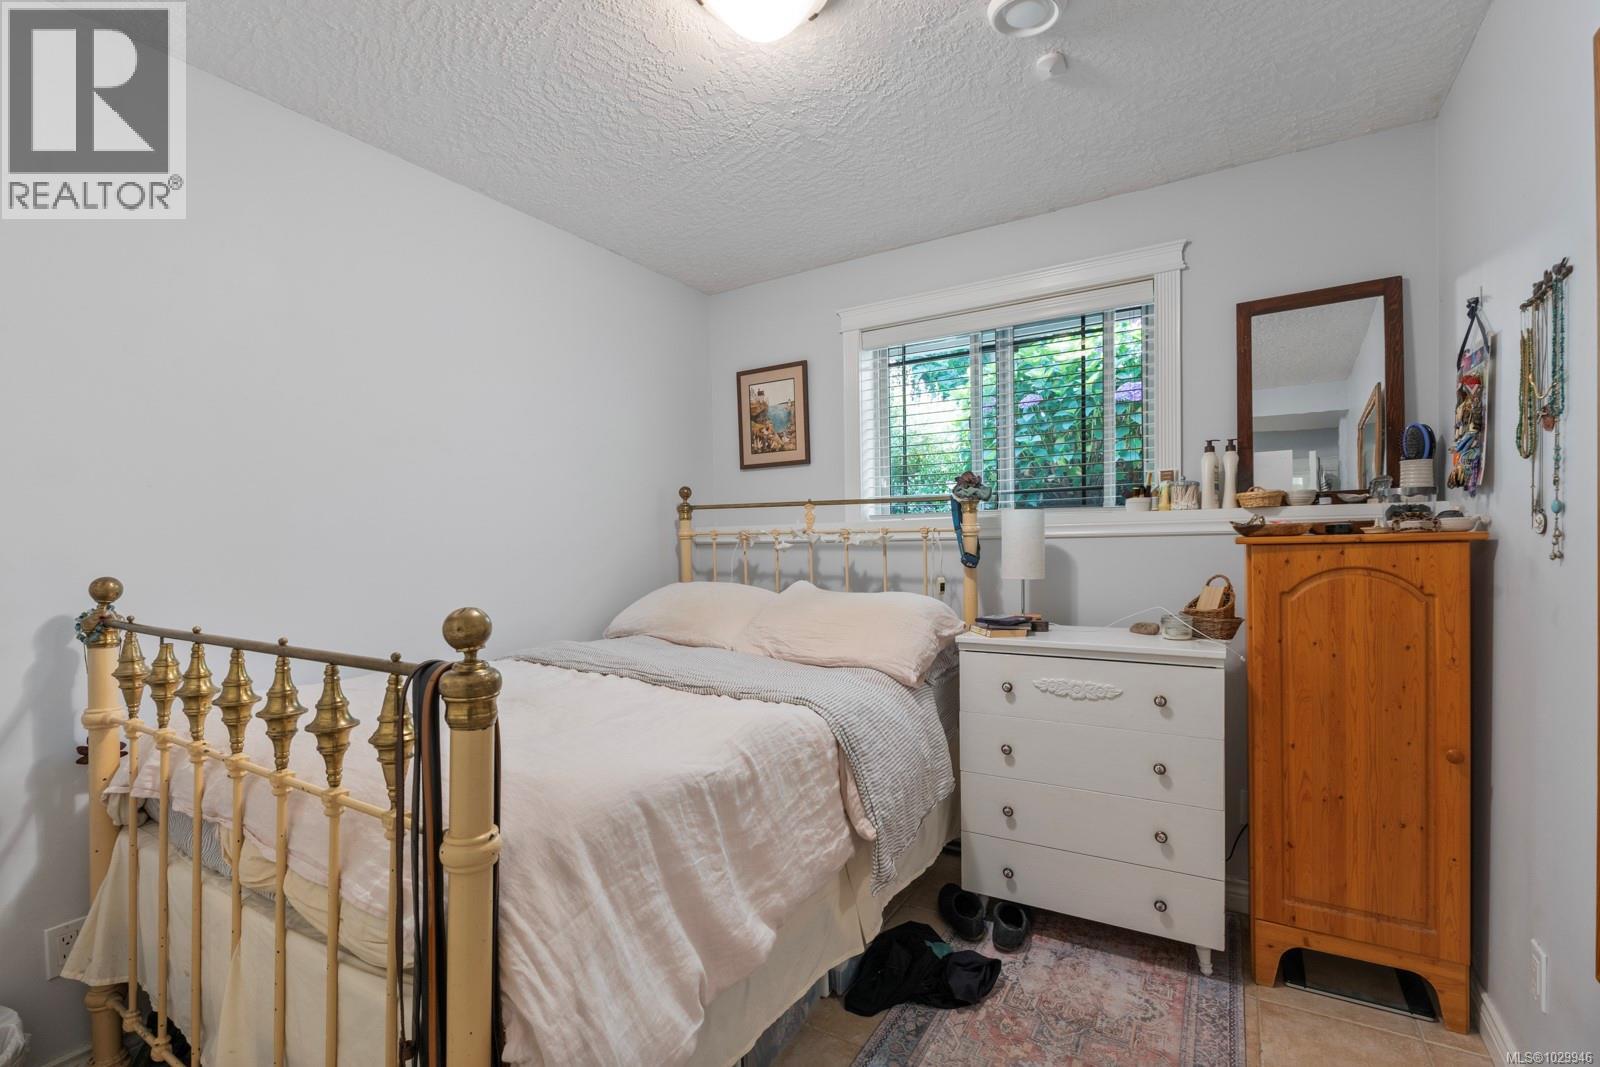
| Lower Level | Bedroom | 9'6 x 10'10 | ||
| Lower Level | Bedroom | 14'7 x 10'2 | ||

| Lower Level | Den | 10 ft | 10 ft x Measurements not available | |
| Lower Level | Recreation Room | 14'5 x 24'6 | ||

| Lower Level | Bathroom | 2-Piece | ||
| Lower Level | Patio | 59'2 x 20'9 | ||
| Lower Level | Entrance | 11'2 x 9'7 | ||
| Main Level | Bathroom | 4-Piece | ||
| Main Level | Laundry Room | 7 ft | Measurements not available x 7 ft | |
| Main Level | Balcony | 17'9 x 9'1 | ||
| Main Level | Dining Nook | 10'6 x 8'2 | ||
| Main Level | Bathroom | 4-Piece | ||
| Main Level | Ensuite | 6-Piece | ||
| Main Level | Bedroom | 8'9 x 10'10 | ||
| Main Level | Bathroom | 4-Piece | ||
| Main Level | Den | 10'4 x 11'11 | ||
| Main Level | Bedroom | 11'7 x 10'4 | ||
| Main Level | Bedroom | 11'2 x 10'4 | ||
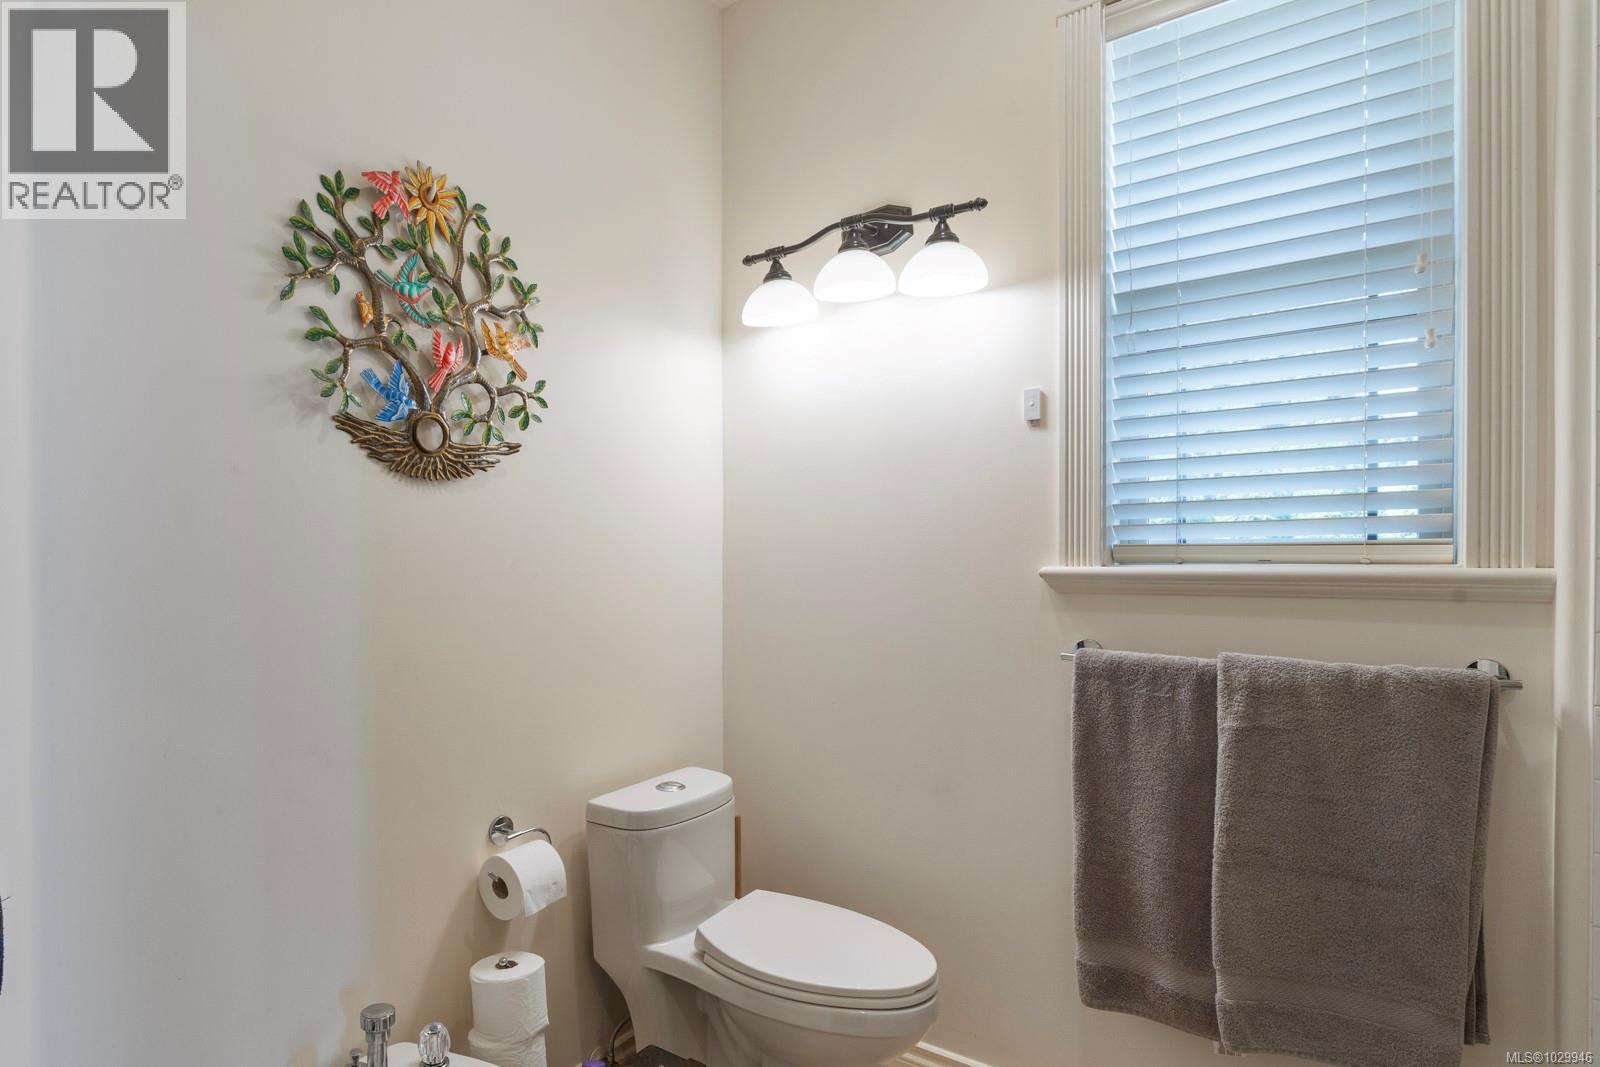
| Main Level | Bathroom | 3-Piece | ||
| Main Level | Primary Bedroom | 14'5 x 16'3 | ||
| Main Level | Kitchen | 17' x 16' | ||
| Main Level | Balcony | 10'4 x 3'6 | ||
| Main Level | Dining Room | 11'5 x 11'1 | ||
| Main Level | Living Room | 24'7 x 20'3 |
Interested?
Contact us for more information
Demo Agent 2142738
Lorem Ipsum Dol
Victoria, British Columbia V8W

The trademarks REALTOR®, REALTORS®, and the REALTOR® logo are controlled by The Canadian Real Estate Association (CREA) and identify real estate professionals who are members of CREA. The trademarks MLS®, Multiple Listing Service® and the associated logos are owned by The Canadian Real Estate Association (CREA) and identify the quality of services provided by real estate professionals who are members of CREA. The trademark DDF® is owned by The Canadian Real Estate Association (CREA) and identifies CREA's Data Distribution Facility (DDF®)
May 02 2026 07:38:24
Demo Office 270217